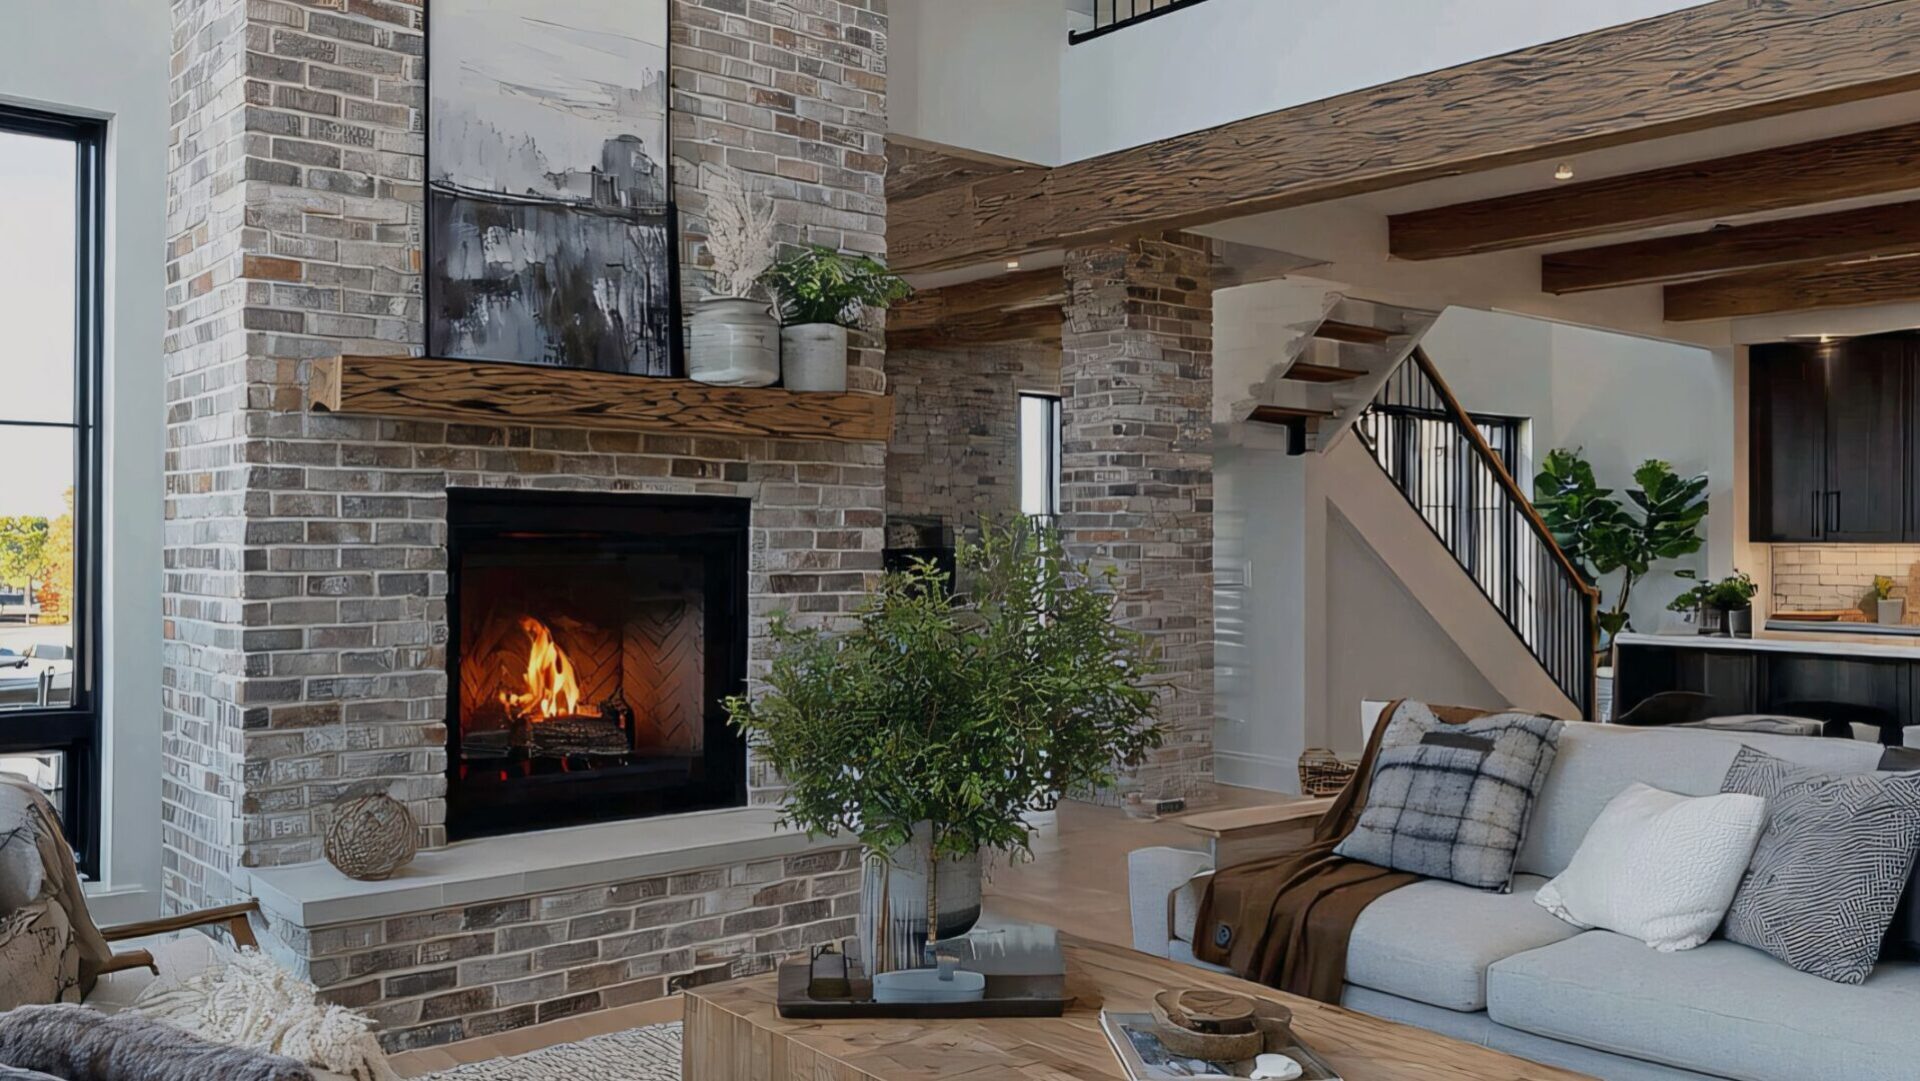
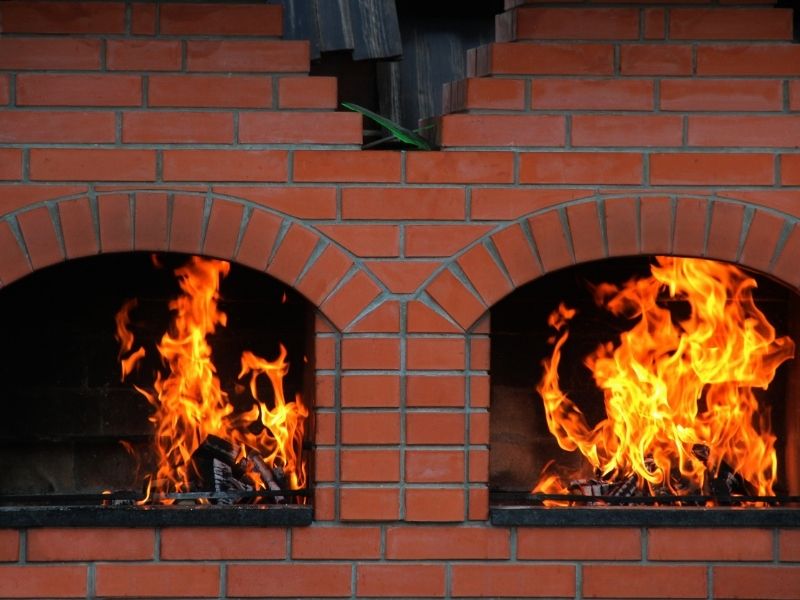
A double-sided fireplace gives you two rooms and one fire, but it also gives you two hearths to plan. Each side faces a different floor, furniture layout, and traffic pattern, and the brick hearth, the fireproof floor area in front of each opening, has to work for both. Most problems with see-through fireplaces show up at the hearth, where one side looks great while the other crowds a doorway or creates a trip edge. Plan both sides together from the start, and the fireplace will feel like it belongs in each room.
Planning Brick Hearth Dimensions for Two-Sided Fireplace Openings
Each opening on a double-sided fireplace needs its own hearth extension, the noncombustible area that protects the floor from sparks and embers. Hearth size starts with the opening, not the room. A larger opening generally needs a deeper and wider hearth.
Many areas follow the International Residential Code for masonry fireplaces. Under that code, openings smaller than 6 square feet typically need a hearth extension at least 16 inches deep and 8 inches past each side, while larger openings need at least 20 inches deep and 12 inches past each side. Local code may differ, and factory-built see-through units follow the manufacturer’s installation instructions, so confirm the numbers with your building department and the unit’s manual.
The two openings on a see-through fireplace aren’t always identical. One side may be wider, raised, or framed differently. Size each hearth separately, then compare them so the design still looks balanced from both rooms.
Coordinating Hearth Placement With Different Room Layouts
A shared fireplace often sits between rooms that work very differently, like a living room on one side and a kitchen, dining room, or primary bedroom on the other. The hearth has to fit both. A deep hearth that suits a large family room can crowd a narrow dining space.
Mark the hearth size on each floor with painter’s tape before any brick goes down. Then walk each room the way you’ll use it. Check doorways, walkways, furniture spacing, and how chairs pull out from a table.
Some layouts call for a different hearth style on each side. A raised hearth with seating might fit the living room, while a flush hearth keeps the dining side easy to walk across. That’s a sound choice as long as each side still meets the required size for its opening.
Choosing Brick Patterns and Edge Details for a Shared Hearth
Brick pattern sets the look of the hearth, and it should suit both rooms. Running bond, basketweave, and herringbone are common choices. Herringbone reads busier and more formal, while running bond feels calm and simple.
Many hearths use thin brick pavers set over a noncombustible base, while others use full-depth brick laid in mortar. The right choice depends on hearth height, floor structure, and how the fireplace was built. Your brick mason can explain which approach suits your fireplace and budget.
The edge is the part people see and touch most. Common options include:
- A soldier course border, with a single row of bricks set perpendicular to the edge
- Bullnose brick with a rounded front edge for comfort and safety
- A stone or cast cap on a raised hearth for a seat-height ledge
Matching the edge on both sides helps the fireplace read as one feature. Different edges can work too, especially when one hearth is raised and the other is flush. Pick the detail that suits how each room is used.
Managing Floor Transitions Around a Double-Sided Brick Hearth
Floor transitions are where double-sided hearths get tricky. Each room may have a different floor, such as hardwood on one side and tile on the other, at slightly different heights. The hearth has to meet both cleanly without creating a trip edge.
A flush hearth sits level with the finished floor. It needs careful planning of hearth thickness and floor height so the two surfaces meet evenly. A raised hearth avoids that problem but adds a step that must stay visible and safe near walkways.
Wood floors need extra thought. Hardwood moves with humidity, so installers usually leave a small gap at the hearth edge and cover it with trim or a transition strip. Plan these details with your flooring installer and mason together so neither trade boxes in the other.
Planning Hearth Construction Around Fireplace Support and Heat Protection
A brick hearth is heavy, and a double-sided fireplace doubles the hearth area. Masonry fireplaces typically sit on their own foundation, and each hearth needs solid support beneath it. In existing homes, floor framing may need to be checked or reinforced before adding brick weight, and a structural engineer may be needed depending on the design.
Heat protection matters on both sides. The hearth extension must be built from noncombustible materials, and any combustible framing or forms beneath it must be handled the way code and the fireplace design require. Wood trim, flooring, and mantels also need proper clearance from each opening.
Before work begins, discuss these points with your mason:
- Whether the fireplace is site-built brick masonry or a factory-built unit
- How the hearth will be supported on each side
- Required hearth size and thickness for each opening
- Clearances to trim, flooring, and mantels
- Inspection steps your local building department requires
Requirements depend on the fireplace type, local code, and project scope. Settle them early, since changing a hearth after the floors are finished is costly. A short planning meeting before demolition can save weeks of rework later.
Frequently Asked Questions
Does each side of a double-sided fireplace need its own hearth?
Yes, each opening typically needs its own hearth extension. Embers can escape from either side, so both floors need protection. The required size depends on each opening and on local code or the unit’s instructions. Your mason or fireplace installer can confirm the numbers for your project.
Can the two hearths be different heights?
They can. Many homes pair a raised hearth in a living room with a flush hearth in a dining or kitchen area. Each side still needs to meet its required size and clearances. Matching brick color or edge details can keep the fireplace looking connected.
Can I use brick pavers for a hearth?
Brick pavers are a common hearth surface because they’re thinner than full brick and come in many colors. They need a solid, noncombustible base and the right mortar or setting material. The best setup depends on the fireplace type and floor structure. Ask your brick mason how the pavers will be supported and finished.
