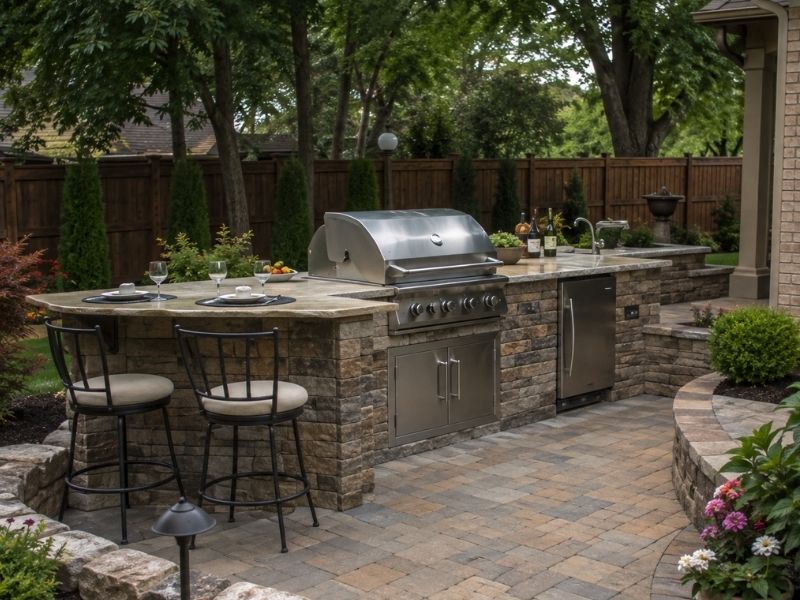
A backyard grill built from brick or stone changes how a family uses the outdoor space. Grill masonry gives homeowners a sturdy cooking spot that lasts through hot summers and mild winters. Before any project starts, a construction survey helps confirm property lines, soil conditions and utility lines so the grill sits in a safe, legal spot. Once that step is done, the real planning begins: where the grill goes, what it’s made of and how it connects to the rest of the yard. This guide walks through those choices step by step, with a focus on details that matter in Auburn’s climate and typical lot sizes.
Choosing the Right Location for a Backyard Masonry Grill
Picking a spot for a masonry grill starts with watching how people actually move through the yard. Homeowners often trace the path from the kitchen door to the patio, then check if that path stays clear once a grill takes up space. The grill should sit close enough to the house that carrying plates and tools isn’t a chore, but far enough that smoke and heat don’t drift toward windows or doors.
Seating areas matter too. A grill placed too close to a dining table can crowd the cook and make guests dodge smoke. In Auburn yards, where lots can be tight or oddly shaped, it helps to sketch the layout on paper first. Mark the grill, the seating, the walkways and any trees or slopes. This simple step catches problems before concrete gets poured.
Selecting Materials That Complement the Home and Landscape
The materials used for a grill masonry structure should match what’s already on the house. If the home has brick siding, a brick grill surround ties the two together without much effort. Stone homes pair well with natural stone veneer, while stucco houses often look good with a smooth stucco finish on the grill base.
Color matters as much as material type. A grill built from stone that’s too light or too dark compared to the house can look out of place, even if the material itself is right. Mortar color is easy to overlook, but it changes the look just as much as the brick or stone. Homeowners in Auburn often walk their yard at different times of day to see how sunlight hits the brick or siding before picking a final color. That small step avoids a mismatch that shows up once the sun changes angle.
Planning Counter Space and Built-In Features Around the Grill
Storage matters too. A cabinet or drawer built into the masonry base keeps grilling tools, charcoal or propane tanks out of the weather. Some homeowners add a small prep sink nearby, though that requires extra plumbing work and isn’t needed for every setup. The goal is a cooking zone that works on its own, not a mini kitchen with every possible feature. Keeping the counter space simple and functional often serves a family better than cramming in extras that rarely get used.
Designing a Grill Area for Comfortable Year-Round Outdoor Cooking
Auburn’s weather swings from humid summers to cool winter evenings, and a grill area built for one season only gets used for part of the year. Shade matters most in summer. A pergola, a tall tree or even a simple roof over the grill keeps the cook from standing in direct sun during the hottest months.
Airflow matters just as much. Smoke needs somewhere to go, so the grill shouldn’t sit in a tight corner boxed in by walls on three sides. Lighting extends the usable hours into the evening, especially in fall and winter when it gets dark early. A few well-placed lights near the counter and grill grates make cooking after sunset much safer. Space for people to stand and talk without crowding the cook rounds out a design that works no matter the season.
Connecting a Masonry Grill Area With the Rest of the Backyard
A masonry grill that feels tacked onto the yard usually has one problem: nothing links it to the rest of the space. A short paver path between the patio and the grill fixes this quickly. Matching the grill’s base material to a nearby retaining wall or fire pit also helps the eye read the yard as one connected space instead of separate pieces.
Spacing plays a role too. A grill crammed right against a fence or squeezed between two other structures can feel like an afterthought, even if the materials are chosen well. Leaving a few feet of breathing room around the grill area lets it read as its own spot within the yard, not just a leftover corner. Simple choices like these help a single feature feel like part of the whole backyard, not a separate project stuck onto the side.
Frequently Asked Questions
What is grill masonry?
Grill masonry is a grill area built with brick, stone or block instead of a portable metal unit. It creates a permanent or semi-permanent cooking structure that can include a countertop, storage and a built-in grill insert.
What materials are commonly used for a masonry grill area?
Brick, natural stone and stucco are the most common choices. The right pick usually matches whatever material already covers the house, so the grill area looks like it belongs rather than standing apart.
How much space is needed for a masonry grill area?
Space needs depend on the grill size, how much counter room is included and whether seating is part of the plan. A basic setup might fit in a small corner, while one with seating and storage needs more room for people to move around comfortably.
Can a masonry grill be designed for year-round outdoor cooking?
Yes. Adding shade, good airflow and lighting lets a masonry grill get used through most of the year, including cooler months when a portable grill might get left in the garage.
How can a masonry grill area fit naturally into an existing backyard?
Matching materials to the house, planning clear paths to and from the grill and leaving enough open space around it all help a grill area feel like part of the yard instead of an add-on.
