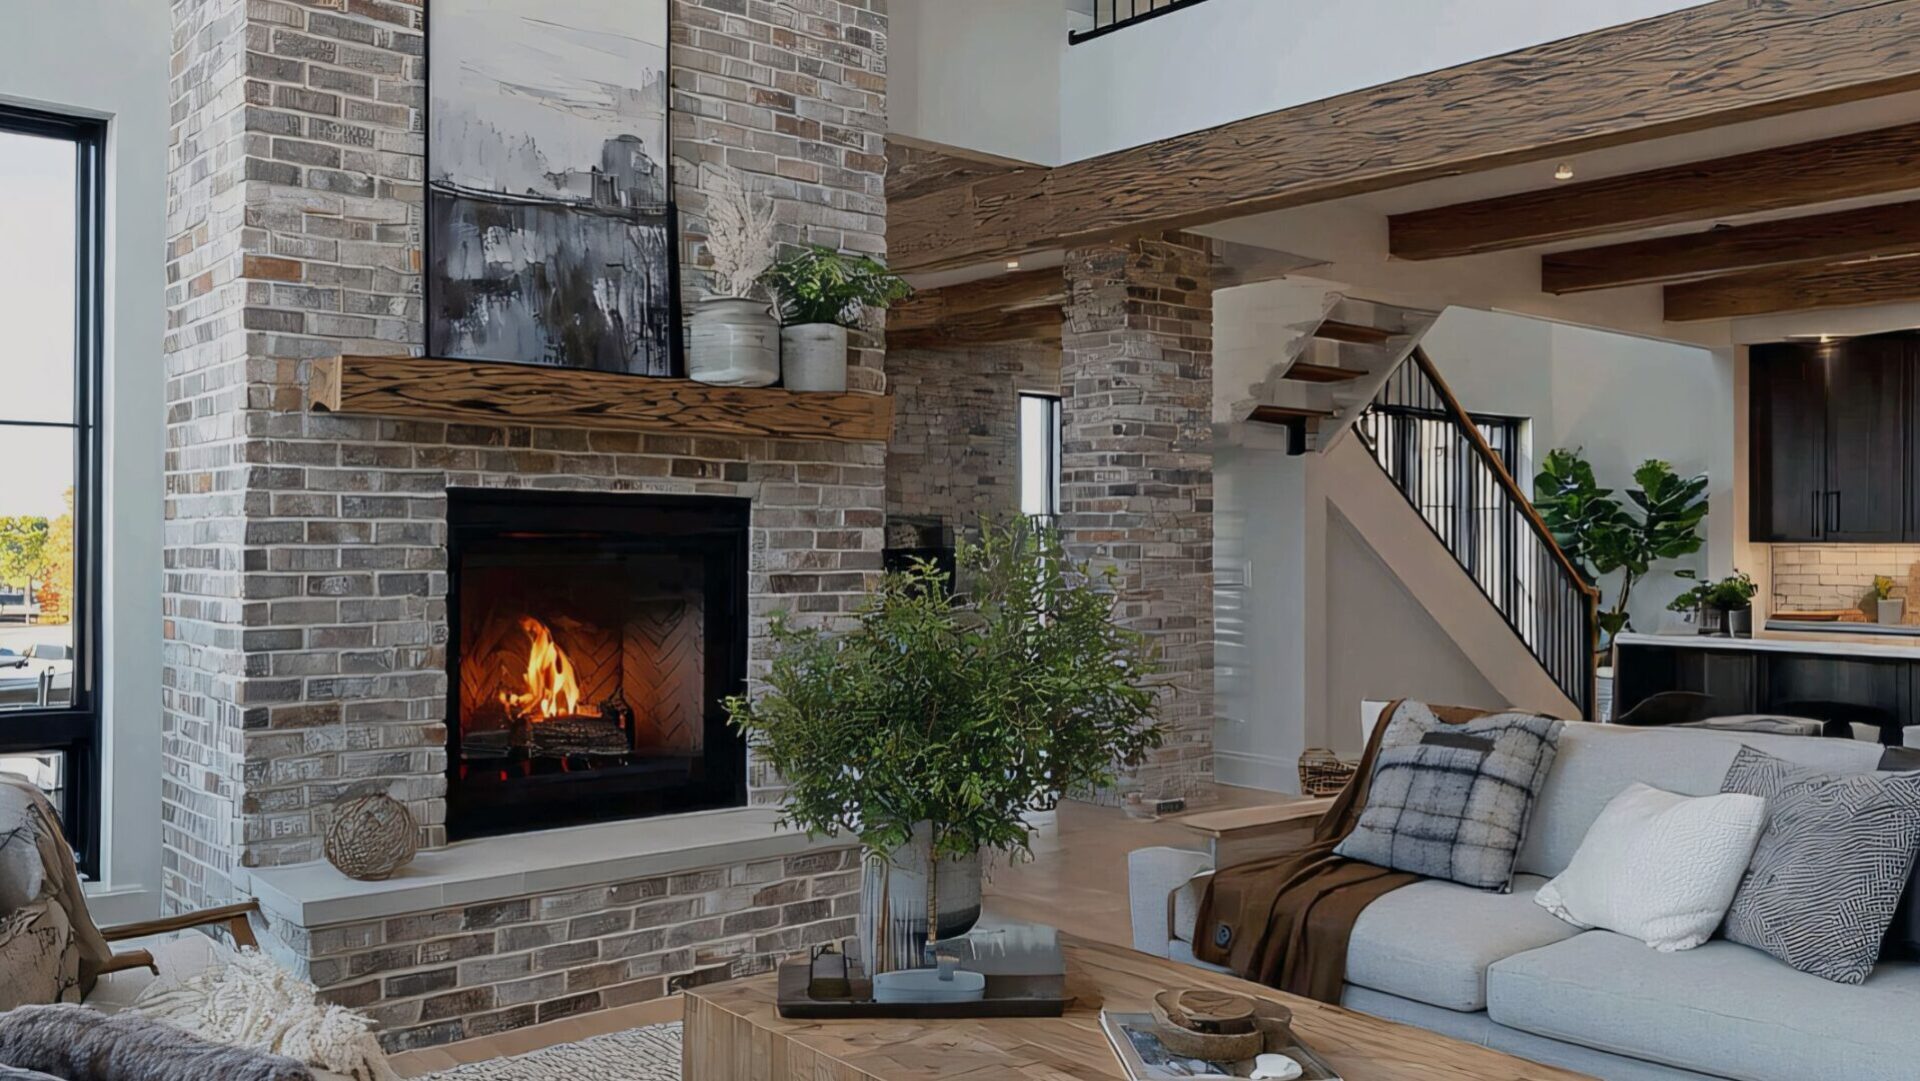
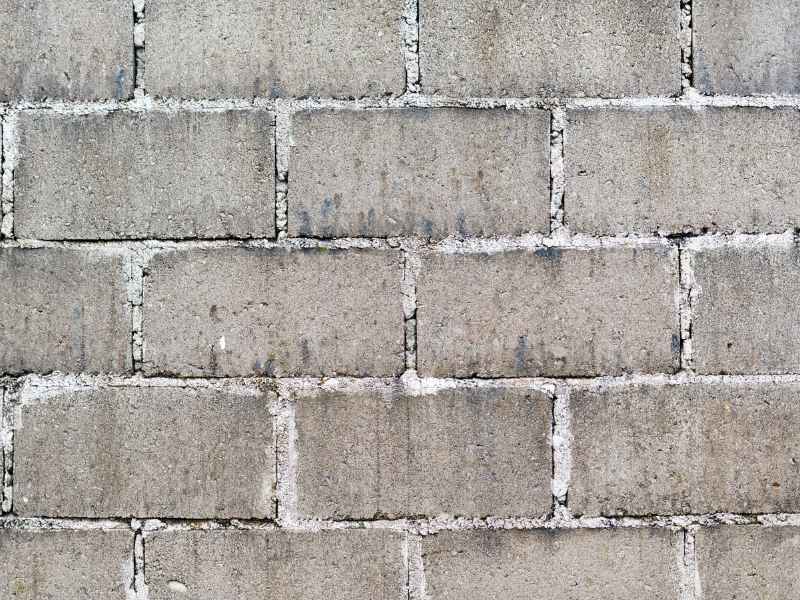
A well-planned masonry wall holds up to that daily wear while hiding bins from customers and neighbors. Dumpster enclosures take more abuse than almost any other wall on a commercial property. Containers get dragged into them, trucks back up to them, and rain carries grime down their base every week.
Plan the enclosure with your waste hauler and site designer before any block or brick goes up. Container sizes, truck approach angles, and drainage all shape the design. Changing a wall after it’s built costs far more than getting the layout right on paper.
Planning Masonry Wall Dimensions for Recycling Container Access
Start with the containers. Get the exact sizes and number of dumpsters, recycling carts, and compactors from your hauler, along with any plans to add more later. Enclosures often fill up faster than expected once a business adds cardboard or glass recycling.
Leave room to work inside the walls. Staff need space to open lids, roll carts, and break down boxes, and the hauler needs clearance to pull containers out without scraping the masonry. Ask the hauler how much side and front clearance their trucks need.
Wall height comes from screening goals and local rules. Many municipalities set screening or height requirements for trash enclosures, and those can vary widely. Check with the planning office before the design is final.
Selecting Masonry Wall Materials for Commercial Enclosure Durability
Most commercial enclosures use concrete block, brick, or a block core with a brick or stone veneer. Concrete block is a common structural choice for strength and cost. Brick masonry or stone masonry facing can match the main building and make the enclosure look like part of the site.
Pick materials that can take impacts and still clean up well. A split-face or textured block hides scuffs better than smooth units, while a smooth face is easier to wash. Each masonry wall option trades off appearance, durability, and cost, and the right pick varies with the property and budget.
Cap the wall to keep water out of the top. Precast concrete or stone caps shed rain and protect the core from freeze-thaw damage. Sealers can help some materials resist stains, but they need to be reapplied over time.
Designing Wall Footings and Reinforcement for Service Vehicle Activity
Footings carry the wall’s weight and keep it from settling or tipping. Enclosure walls often sit beside pavement that sees heavy garbage trucks, so the soil around them takes a pounding. Footing size, depth, and reinforcement should come from the project design and local code.
Steel reinforcement and grout-filled cells help a block masonry wall resist impacts and wind. Gate posts need special attention, since heavy steel gates put twisting loads on the wall ends. Many designs use embedded steel posts or reinforced pilasters at the gate openings.
The concrete pad in front of the enclosure matters as much as the walls. Trucks lift and drop loaded dumpsters right on that slab, and thin pavement cracks fast. Ask your designer about the thickness and reinforcement of the apron where the truck sets down.
Coordinating Drainage, Gate Openings, and Waste Collection Routes
Water collects in trash enclosures, and it’s rarely clean. Rain mixes with spills and container leaks, so the pad should slope to move water where it’s allowed to go. Some areas require drains tied to sanitary sewer or covers that keep stormwater out, and those rules vary by municipality.
Gate openings need to match how the hauler works. Wide gates that swing fully open, with drop rods or holders to keep them in place, help trucks avoid hitting them. Plan a separate pedestrian door if staff will use the enclosure several times a day.
Think about the routes trucks and employees take. A clear, straight approach cuts down on backing errors and wall strikes. If employees walk from a back door, a short walkway of brick pavers or concrete can connect the building to the enclosure and keep people out of the truck path.
Protecting Masonry Wall From Container Impacts and Daily Wear
Even good walls take hits. Bollards set in concrete at the corners and along the back wall keep containers from slamming into the masonry. Wheel stops or curbs inside the enclosure can do the same job at a lower height.
Corners and gate ends wear out first. Steel corner guards or bumper rails protect these spots from carts and forklifts. Replace damaged guards quickly so the masonry behind them doesn’t start taking the hits.
Plan for regular cleaning and repair. Pressure washing keeps stains and odors down, though too much pressure can wear out mortar joints. Inspect the walls each year for cracks, loose caps, and damaged mortar, and have a mason handle brick repair before small issues grow.
Frequently Asked Questions
What is the best material for a masonry wall around a dumpster?
No single material is best for every site. Concrete block is a common choice for strength and cost, and brick or stone veneer can match the main building. Textured surfaces hide scuffs, while smooth surfaces wash more easily. The right pick comes down to appearance goals, budget, and how much abuse the enclosure will take.
How tall should a commercial recycling enclosure masonry wall be?
Height often comes from local screening rules and the size of the containers inside. Many owners want the walls tall enough to hide the bins from view. Requirements vary by municipality and zoning district. Check with your planning office before finalizing the design.
Do enclosure masonry wall need footings?
Yes, masonry enclosure walls need proper footings to prevent settling and cracking. Footing size and depth vary with soil conditions, wall height, and local code. Reinforcement is often added to handle impacts and gate loads. A designer or engineer should set the footing details for your project.
