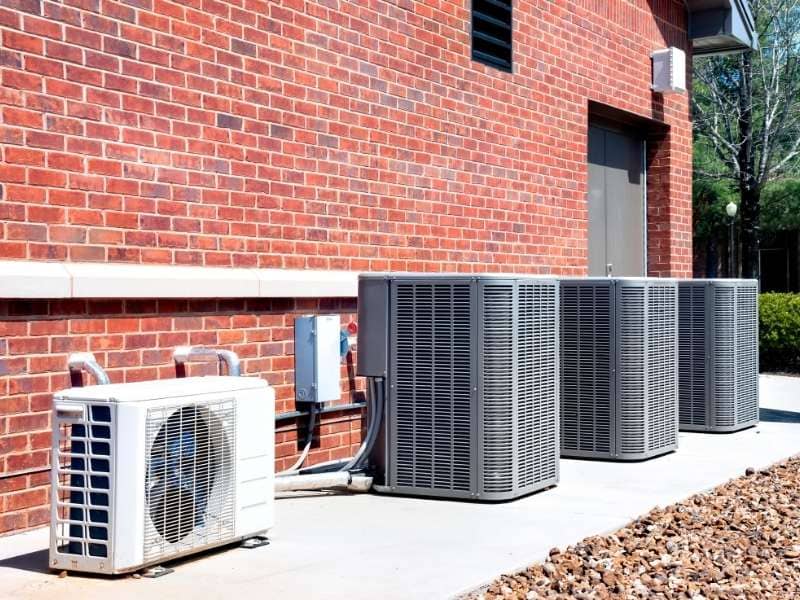
Rooftop units, generators, and ground-level HVAC gear keep a building running. They also stick out and rarely look good from the street or parking lot. Proper equipment screening can hide that equipment while standing up to weather and time. The trick is building it so the units still breathe and stay easy to service.
A brickmason brings more to this job than a straight wall. The right screen protects airflow, foundation, and the look of the building all at once. This guide covers what to plan, check, and confirm before the first brick goes down. Get these details right and the screen works for years with little fuss.
Planning Equipment Screen Locations Before Masonry Construction
An equipment screen is a low wall that hides mechanical gear from view. Where it sits should be settled before any masonry begins. Move that decision to the end and you risk blocked access or wasted brick.
Start with the equipment layout and the sightlines that matter most. A brickmason works from those plans to place the wall where it screens the units without crowding them. Property lines, setbacks, parking flow, and wall stability all shape the final location. Confirm these limits early, since they can vary by municipality, zoning, and project scope.
Think about future equipment and commercial upkeep too. Units get swapped, serviced, or added over the life of a building, so a screen with a little room to spare can make maintenance easier and help avoid a rebuild later.
Maintaining Airflow and Service Access Around Equipment
Mechanical units need airflow to run and clearance to service. A screen that boxes them in too tightly causes trouble fast. Equipment can overheat, and technicians can’t reach the parts they need.
The maker of each unit lists minimum clearances on all sides. A brickmason uses those numbers to set the wall back the right distance. Vented brick patterns or open sections let air pass while still blocking the view. Gates or removable panels give crews a way in without tearing down brick.
Plan the service path along with the wall itself. Filters, coils, and access panels all need reach. A screen that looks great but traps the equipment ends up costing more in repairs.
Building Stable Foundations for Masonry Equipment Screens
Brick is heavy, and a screen wall is no exception. That weight needs a proper footing underneath, sized for the soil and the wall height. Skip this step and the wall can settle, crack, or lean over time.
A footing usually sits below the frost line so freezing ground does not heave it. Soil type matters too, since soft or wet ground calls for a wider or deeper base. A brickmason coordinates with the site plan to get the footing right. On rooftop screens, the support ties into the building structure instead, which an engineer should confirm.
Water control belongs in this step. Good drainage keeps the base dry and the mortar sound. A footing that stays wet is a footing that fails early.
Matching Brick Screens With the Existing Building Exterior
A screen wall reads best when it matches the building it serves. Brick color, mortar tone, and bond pattern all play into that match. Get them close and the screen looks built-in rather than tacked on.
A brickmason can source brick that blends with the existing exterior or choose a clean contrast on purpose. A coping or cap on top gives the wall a finished edge and sheds water. Small details like joint style carry the look across the whole property. These choices also help protect resale value on commercial sites.
For older buildings, matching brick takes some hunting. Older sizes and colors are not always on the shelf. A mason who knows local suppliers can save real time here.
Coordinating Screen Walls With Utilities and Final Site Grades
Equipment screens often land near gas lines, conduit, drains, and meters. A wall built without checking these can block access or sit right on top of a line. Call for utility locates and review the site plan before anyone digs.
Final grades matter just as much. The ground around the screen is often shaped late in a project, and the wall base has to match those grades. A brickmason coordinates with the grading and site crews so the wall meets the finished ground cleanly. Confirm elevations early, since regrading after the wall is up is slow and costly.
Access easements and right-of-way limits can affect placement too. These can vary by property, utility provider, and local code. A quick check against the site plans and with the surveyor keeps the screen clear of trouble.
Frequently Asked Questions
What is a masonry equipment screen?
A masonry equipment screen is a brick or block wall that hides mechanical gear from view. It commonly surrounds HVAC units, generators, transformers, or dumpsters. The wall blocks sightlines while still allowing air and service access when built right. Many commercial sites require these screens under local zoning or design rules, which can vary by municipality.
Why hire a brickmason instead of using a metal or wood screen?
A brickmason builds a screen that lasts far longer than metal or wood. Brick stands up to weather, sun, and impact with little upkeep. It also matches masonry buildings and holds resale value on commercial properties. Metal and wood can work, but they fade, rust, or rot in ways brick does not.
How much clearance does equipment need behind a screen wall?
Each piece of equipment lists its own minimum clearances on every side. These gaps allow airflow and give technicians room to service the unit. A brickmason sets the wall back to meet those numbers, often using vented brick or access panels. Always follow the manufacturer’s specs, since a tight screen can cause overheating or failed repairs.
Do equipment screens need a permit?
Many equipment screens do require a permit before construction. Rules depend on wall height, location, and whether the site is commercial or residential. Permitting and design standards can vary by municipality, county, and project scope. Check with local authorities and your site plans early so the schedule does not slip.
Can a screen wall be added after equipment is installed?
Yes, a screen can go in after the equipment is already in place. A brickmason works around the units, keeping the required clearances and service paths open. Utility locations and final grades still need a check before building. Adding the wall later is common, though planning it up front usually goes smoother.
