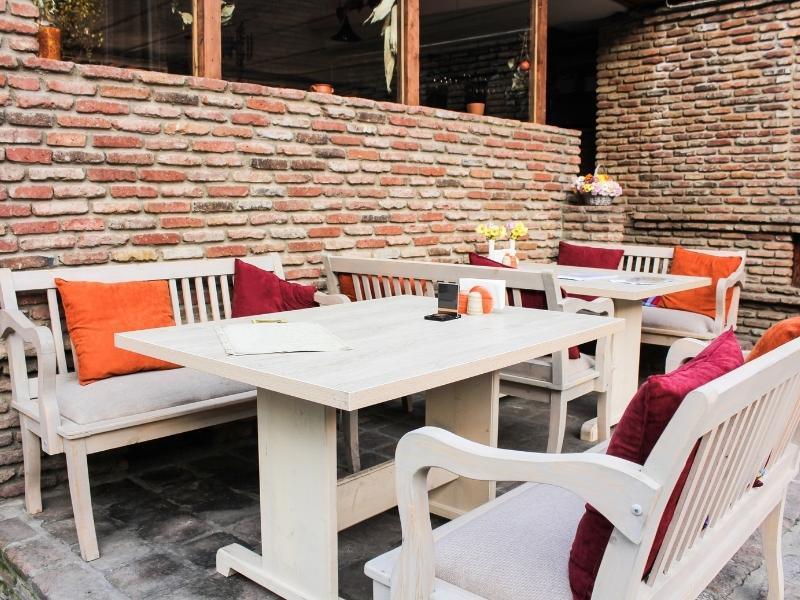
Guests choose a patio table for the open air, but they stay for how the space feels. A well-placed brick divider wall can separate diners from the sidewalk, screen a service area, and give an outdoor dining space a finished, permanent look. A poorly planned one can block servers, trap water, and start leaning within a few seasons.
For restaurant owners and property managers, most of the outcome is decided before the first brick is laid. Bringing in a brick mason while the layout is still flexible lets you set wall locations, heights, and footings around how the patio actually runs. Plan the wall around seating, service, and drainage first, and then choose the brick.
Planning Divider Wall Placement Around Restaurant Patio Seating
Divider walls should follow the way people move through the patio. Start with service paths. Servers need clear routes from the kitchen door to every table, with room to pass each other while carrying trays. A wall that pinches that route will slow service every single night.
Next, think about what the wall is separating. Each purpose shapes the wall’s height, length, and finish. Common jobs include:
- Splitting the patio from a sidewalk, street, or parking area
- Screening trash, storage, or service doors from diners
- Breaking a large patio into smaller dining zones
- Defining a bar area or private event space
A low wall between dining zones keeps sightlines open for staff, while a taller wall near a dumpster pad needs to hide more. If the patio includes an outdoor kitchen or outdoor fireplace, plan wall placement so heat, smoke, and foot traffic stay manageable. Confirm accessibility clearances, exit paths, and any outdoor seating rules with your designer or local officials, since requirements vary by jurisdiction.
Choosing Brick Materials for Outdoor Dining Environments
The right brick for a patio wall balances appearance, durability, and upkeep. Outdoor dining walls take sun, rain, spilled drinks, cleaning products, and the occasional bumped chair. Clay brick rated for exterior exposure is a common choice, but the best product depends on your climate, budget, and design goals.
Matching the existing building helps the wall look like it belongs there. A brick mason can compare color, size, texture, and mortar joints to the restaurant’s facade. If the space already has a brick patio, brick pavers, or stone pavers, the wall should work with those surfaces too. Some owners mix brick masonry and stone masonry, such as a brick wall with a stone cap, to tie everything together.
Ask about cleaning before you choose. Rough, porous brick can hold grease and stains, while smoother faces tend to wipe down more easily. A breathable sealer may help in some cases, but it should be chosen carefully so it doesn’t trap moisture inside the wall.
Addressing Wall Height, Stability, and Structural Support
Height drives most structural decisions. A low seat-height wall needs far less support than a tall screen wall, and a tall, thin wall can catch wind like a sail. Footing size, wall thickness, and reinforcement may depend on height, soil conditions, local code, and project design. Taller or longer walls may need input from an engineer.
Every freestanding wall needs a proper footing. Building directly on an existing patio slab can lead to cracking if the slab wasn’t designed for that weight. Footing depth may also need to reach below the local frost line, which varies by area.
Long walls need planned expansion joints. These gaps let brick move with temperature changes so cracks don’t show up in random places. Pilasters, which are thicker columns built into the wall, can add stiffness along longer runs, and your brick mason can explain which approach suits your design.
Managing Drainage and Pavement Transitions Around Divider Walls
A divider wall changes how water moves across a patio. Water that once sheeted across the pavement may now pool along the base of the wall. Over time, standing water can stain brick, soak the base, and undermine the pavement beside it.
Check the patio’s slope before the wall goes in. Water should flow away from the wall toward drains or open areas, and openings or drains may be needed where the wall crosses a drainage path. On sloped sites, a divider wall may sit near a retaining wall, and the two should be planned together so water doesn’t collect between them.
Transitions deserve the same attention. Where a wall meets brick pavers, stone pavers, or concrete, the edge should be clean and level so guests don’t trip. If pavers are cut back for a new footing, the base under them should be restored and compacted so they don’t settle later.
Brick Mason Installation Details for Long-Term Durability
Small details decide how long a patio wall lasts. A sloped cap sheds water off the top instead of letting it soak into the wall. Drip edges on the cap help keep runoff from streaking down the face. Flashing near the base, when the design calls for it, helps manage moisture inside the wall.
Mortar and joint finish matter as well. Mortar should suit the brick and the exposure, and joints should be tooled tight so they shed water. Deeply recessed or rough joints can catch water and debris on an outdoor wall.
Plan for anything that will attach to the wall. Lighting, outlets, heaters, menu boards, and planters are much easier to rough in during construction than to add later. Running conduit or sleeves through the wall early saves you from cutting into finished brick masonry.
Frequently Asked Questions
How tall should a restaurant patio divider wall be?
Height depends on what the wall needs to do. Low walls work well for separating dining zones while keeping sightlines open for staff. Taller walls are better for screening service areas or busy streets. Local rules, accessibility needs, and structural design may also affect the final height.
Can a divider wall be built on an existing patio slab?
Sometimes, but it depends on the slab’s thickness, condition, and reinforcement. Many slabs weren’t designed to carry a masonry wall and may crack under the added weight. A brick mason or engineer can check whether a separate footing is needed. Cutting the slab for a new footing is common for walls of any real height.
How long does it take to build a patio divider wall?
A short, low wall may take a few days, while longer or taller walls take more time. Footing work, curing time, weather, and attached features all affect the schedule. Restaurants often plan the work around slower days or seasonal closures. Ask your brick mason for a schedule that limits disruption to service.
How do I keep brick walls clean on a restaurant patio?
Regular rinsing and gentle scrubbing handle most dirt and spills. Avoid harsh acids and high-pressure washing, which can damage brick faces and mortar joints. Clean stains early, before grease has time to soak in. If staining keeps coming back, ask about a breathable sealer suited to your brick.
Do I need a permit for a patio divider wall?
Permit needs vary by jurisdiction, wall height, and location on the property. Walls near sidewalks, rights-of-way, or exits may face extra review. Some areas also have separate rules for outdoor dining spaces. Check with your local building department before construction begins.
