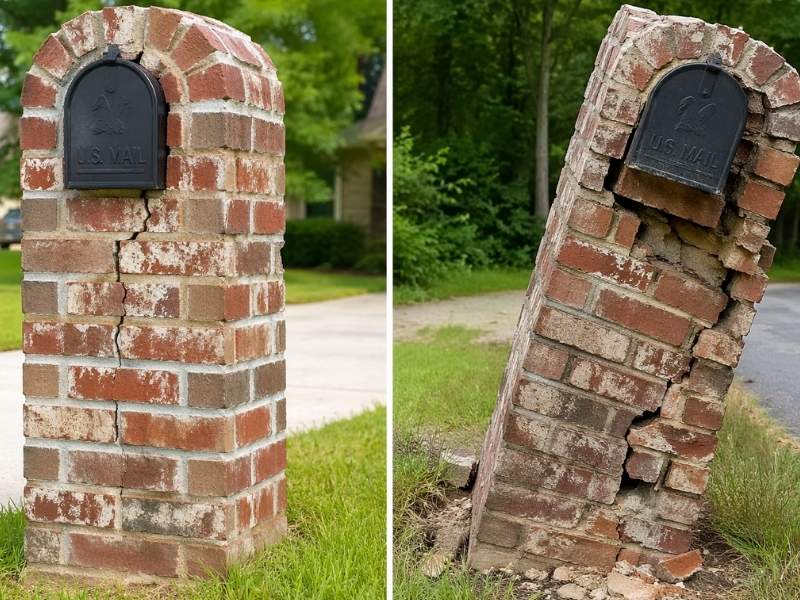
How Mechanical Equipment Screens Benefit From a Brickmason

Brickmason built masonry equipment screen around commercial HVAC units with proper airflow and service access in Auburn, Alabama

Rooftop units, generators, and ground-level HVAC gear keep a building running. They also stick out and rarely look good from the street or parking lot. Proper equipment screening can hide that equipment while standing up to weather and time. The trick is building it so the units still breathe and stay easy to service.

A brickmason brings more to this job than a straight wall. The right screen protects airflow, foundation, and the look of the building all at once. This guide covers what to plan, check, and confirm before the first brick goes down. Get these details right and the screen works for years with little fuss.

Planning Equipment Screen Locations Before Masonry Construction

An equipment screen is a low wall that hides mechanical gear from view. Where it sits should be settled before any masonry begins. Move that decision to the end and you risk blocked access or wasted brick.

Start with the equipment layout and the sightlines that matter most. A brickmason works from those plans to place the wall where it screens the units without crowding them. Property lines, setbacks, parking flow, and wall stability all shape the final location. Confirm these limits early, since they can vary by municipality, zoning, and project scope.

Think about future equipment and commercial upkeep too. Units get swapped, serviced, or added over the life of a building, so a screen with a little room to spare can make maintenance easier and help avoid a rebuild later.

Maintaining Airflow and Service Access Around Equipment

Mechanical units need airflow to run and clearance to service. A screen that boxes them in too tightly causes trouble fast. Equipment can overheat, and technicians can’t reach the parts they need.

The maker of each unit lists minimum clearances on all sides. A brickmason uses those numbers to set the wall back the right distance. Vented brick patterns or open sections let air pass while still blocking the view. Gates or removable panels give crews a way in without tearing down brick.

Plan the service path along with the wall itself. Filters, coils, and access panels all need reach. A screen that looks great but traps the equipment ends up costing more in repairs.

Building Stable Foundations for Masonry Equipment Screens

Brick is heavy, and a screen wall is no exception. That weight needs a proper footing underneath, sized for the soil and the wall height. Skip this step and the wall can settle, crack, or lean over time.

A footing usually sits below the frost line so freezing ground does not heave it. Soil type matters too, since soft or wet ground calls for a wider or deeper base. A brickmason coordinates with the site plan to get the footing right. On rooftop screens, the support ties into the building structure instead, which an engineer should confirm.

Water control belongs in this step. Good drainage keeps the base dry and the mortar sound. A footing that stays wet is a footing that fails early.

Matching Brick Screens With the Existing Building Exterior

A screen wall reads best when it matches the building it serves. Brick color, mortar tone, and bond pattern all play into that match. Get them close and the screen looks built-in rather than tacked on.

A brickmason can source brick that blends with the existing exterior or choose a clean contrast on purpose. A coping or cap on top gives the wall a finished edge and sheds water. Small details like joint style carry the look across the whole property. These choices also help protect resale value on commercial sites.

For older buildings, matching brick takes some hunting. Older sizes and colors are not always on the shelf. A mason who knows local suppliers can save real time here.

Coordinating Screen Walls With Utilities and Final Site Grades

Equipment screens often land near gas lines, conduit, drains, and meters. A wall built without checking these can block access or sit right on top of a line. Call for utility locates and review the site plan before anyone digs.

Final grades matter just as much. The ground around the screen is often shaped late in a project, and the wall base has to match those grades. A brickmason coordinates with the grading and site crews so the wall meets the finished ground cleanly. Confirm elevations early, since regrading after the wall is up is slow and costly.

Access easements and right-of-way limits can affect placement too. These can vary by property, utility provider, and local code. A quick check against the site plans and with the surveyor keeps the screen clear of trouble.

Frequently Asked Questions

What is a masonry equipment screen?

A masonry equipment screen is a brick or block wall that hides mechanical gear from view. It commonly surrounds HVAC units, generators, transformers, or dumpsters. The wall blocks sightlines while still allowing air and service access when built right. Many commercial sites require these screens under local zoning or design rules, which can vary by municipality.

Why hire a brickmason instead of using a metal or wood screen?

A brickmason builds a screen that lasts far longer than metal or wood. Brick stands up to weather, sun, and impact with little upkeep. It also matches masonry buildings and holds resale value on commercial properties. Metal and wood can work, but they fade, rust, or rot in ways brick does not.

How much clearance does equipment need behind a screen wall?

Each piece of equipment lists its own minimum clearances on every side. These gaps allow airflow and give technicians room to service the unit. A brickmason sets the wall back to meet those numbers, often using vented brick or access panels. Always follow the manufacturer’s specs, since a tight screen can cause overheating or failed repairs.

Do equipment screens need a permit?

Many equipment screens do require a permit before construction. Rules depend on wall height, location, and whether the site is commercial or residential. Permitting and design standards can vary by municipality, county, and project scope. Check with local authorities and your site plans early so the schedule does not slip.

Can a screen wall be added after equipment is installed?

Yes, a screen can go in after the equipment is already in place. A brickmason works around the units, keeping the required clearances and service paths open. Utility locations and final grades still need a check before building. Adding the wall later is common, though planning it up front usually goes smoother.
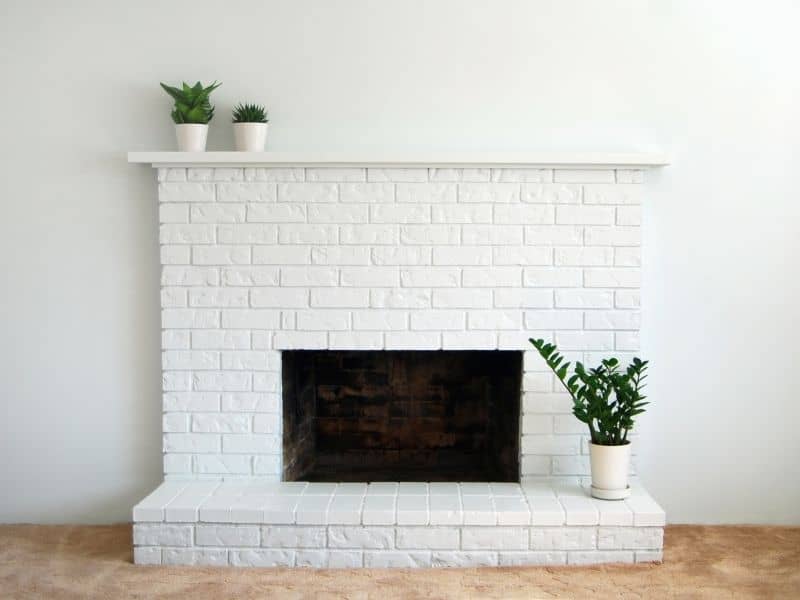

Brick Fireplace Prep Before Adding a Gas Insert 

Brickmason built masonry equipment screen around commercial HVAC units with proper airflow and service access in Auburn, Alabama

A gas insert prep can turn a cold, dusty firebox into a warm room in seconds. But the insert only works well if the space around it is sound. Many homeowners focus on the insert model and forget the brick fireplace it sits inside. That older masonry does a lot of quiet work, and it needs to be ready first.

Good prep saves money and stress. It catches cracks, tight clearances, and hidden damage before the insert covers them up. This guide walks through what to check, measure, and fix before anything gets bolted in place. Do this work early and the install goes faster with fewer surprises.

Inspecting the Existing Firebox Before Gas Insert Installation

The firebox is the inner chamber where the fire burns. It takes the most heat over the years, so it tends to wear first. A gas insert slides right into this space, so its condition matters a great deal.

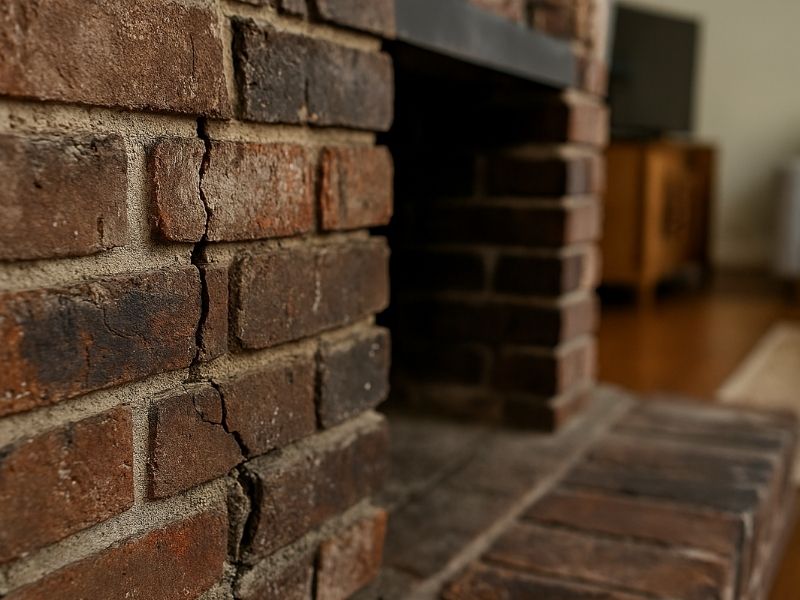
Look for cracked firebrick, crumbling mortar joints, and heavy soot buildup. Small gaps between bricks can grow with heat and let gases move where they should not. A mason can check the joints and the smoke chamber above the firebox for the same problems. Loose or flaking brick gets handled before the insert ever arrives.

The damper and flue above the firebox also need a look. Good installation planning includes checking these areas early because a gas insert usually vents through a liner. The old flue has to be clear and sound, and debris, old nests, or a stuck damper can all slow the work.

Confirming Fireplace Dimensions and Insert Clearances

Every gas insert has a size range it needs to fit. The firebox opening has to match those numbers, including front width, back width, height, and depth. A tape measure is your first tool here.

Take measurements at several points. Old fireboxes are rarely square, so the back is often narrower than the front. Write down the smallest opening, since that is what limits the insert. Share these numbers before you buy anything.

Clearance is the safe gap between the insert and anything that can burn. The maker lists minimum clearances for the mantel, the trim, and the surround. These measurements are also important for hearth safety, especially where heat reaches nearby finishes and materials. If your mantel sits too close, you may need to adjust it or pick a smaller unit. Confirm these gaps early so nothing has to be redone.

Planning Gas, Electrical, and Venting Routes Through Masonry

A gas insert needs three things fed to it: gas, power, and a vent path. Each one has to travel through or around solid brick. Planning these routes early keeps the masonry intact.

The gas line often runs from a nearby supply point into the firebox base. A licensed plumber or gas fitter sizes and connects it, and local code sets how it must be run. Many inserts also need a standard outlet for the blower and controls. An electrician can place that outlet where the cord reaches without showing.

Most gas inserts vent through a flexible liner that runs up the existing chimney. The liner carries exhaust out, and some models draw fresh air back in. The old flue must be clear and the right size for the liner to pass. A mason and the installer should confirm the chimney can take the liner before install day.

Repairing Masonry Before the Insert Covers Existing Damage

Once the insert is set, the brick around it gets hard to reach. Any damage left behind stays hidden and can quietly get worse. That is why repairs come before the install, not after.

Common fixes include repainting loose mortar joints, replacing cracked firebrick, and sealing gaps in the smoke chamber. Water damage is worth a close check, since moisture weakens brick and mortar over time. If the chimney crown or flashing leaks, that water can reach the firebox and the walls around it. Handling these issues now protects both the insert and the fireplace.

A tight, sound firebox also helps the insert run the way it should. Gaps let air move in ways the maker did not plan for. Sealing them keeps the heat and venting working right.

Reviewing the Fireplace Before Final Insert Installation

A final review is the last check before the insert goes in for good. It confirms the prep work held up and nothing got missed. This step is easy to skip and easy to regret.

Walk through the firebox, the clearances, and the routes one more time. Make sure the gas line is capped and pressure tested, the outlet works, and the liner is seated. Confirm the mortar repairs have cured and the surface is clean and dry. A mason or the insert installer can sign off on each item.

Ask for the paperwork too. Permits, inspection notes, and the insert manual all matter down the road. Keep them together in case you sell the home or need service. Requirements can vary by insert brand, chimney type, county, and local code, so confirm what applies to your project before work begins.

Frequently Asked Questions

Can I put a gas insert in any brick fireplace?

Most masonry fireplaces can hold a gas insert, but not all of them fit every model. The firebox size, the flue, and the clearances all decide what works. A mason or installer should measure and inspect before you choose a unit. Requirements can vary by insert brand, chimney type, and local code, so confirm early.

Do I need to repair my brick fireplace before adding a gas insert?

In most cases, repairs should come first. Once the insert is in place, the brick behind and around it is hard to reach. Cracked firebrick, loose mortar, and water damage only get worse when they are hidden. Fixing them before the install protects both the fireplace and the new insert.

How is a gas insert vented through a brick chimney?

Most gas inserts vent through a flexible metal liner that runs up the existing flue. The liner carries exhaust out of the home and can draw in fresh air on some models. The old chimney must be clear and the right size for the liner to fit. An installer and a mason confirm this before the liner goes in.

Will a gas insert damage my existing masonry?

A properly installed insert should not harm sound masonry. Problems usually start with damage that was already there, like cracks or moisture in the brick. That is why inspection and repair matter so much before the install. Good prep keeps the fireplace and chimney in good shape for years.

Should I hire a mason or a gas insert installer?

Both trades often play a part in this work. The installer handles the insert, the liner, and the gas connection with the right licenses. A mason inspects and repairs the brick, mortar, firebox, and chimney. On many jobs they work side by side so the masonry and the insert both end up right.

Brick Edging That Keeps Landscaping Neat and Defined

Brick edging creating a clean curved border between a front lawn and landscaped flower bed.

A quick construction survey of most front yards shows the same problem: grass creeping into flower beds, mulch spilling onto the lawn, and no clear line between one section and the next. Brick edging fixes that. It gives a front yard a clean border between grass and planting areas, and it holds that line season after season. For homeowners, brick edging is a simple way to make a front yard look more put together without changing the whole layout.

Using Brick Edging to Separate Lawn From Planting Areas

A front yard usually has a few different zones: the lawn, a flower bed near the porch, maybe a mulched area under a tree. Without a border, those zones blend together. Grass creeps into the mulch. Mulch washes onto the sidewalk after a storm. Brick edging draws a line that keeps each section where it belongs.

This isn’t about adding a decorative feature for its own sake. It’s about organization. A row of edging along a flower bed tells the eye exactly where the lawn stops, which makes the whole yard read as more deliberate. Even a small front yard looks bigger and more organized once the sections are clearly marked.

Planning Brick Edging Around Existing Front Yard Features

Most front yards already have fixed points: a mailbox, a tree, a walkway, maybe a porch step that juts out into the lawn. Edging has to work around these instead of ignoring them.

A mailbox post is a good example. Edging can curve around the base to create a small planting ring, which turns an awkward patch of grass into something intentional. Around trees, the edging usually follows the drip line or a slightly wider circle, giving roots room while still marking the boundary clearly.

Driveways and sidewalks are trickier because the edging often needs to run parallel to a straight hardscape edge. Keep a consistent gap between the brick line and the concrete, so the space between them doesn’t look like an accident. For irregular lawn shapes, the goal is to let the edging follow the shape that already exists rather than forcing a new one. A front yard with a bowed section near the street doesn’t need to be squared off. The edging can simply trace that curve.

Picking Brick Colors and Patterns for Front Yard Appeal

Color makes a bigger difference than most people expect. A brick that closely matches the house creates a subtle, blended look. A brick with more contrast, like a lighter tan against a red-brick home, makes the border stand out as its own feature. Neither is wrong. It comes down to whether the goal is a quiet accent or a visible line.

Size and orientation matter too. Standard bricks laid flat give a low, understated edge. Bricks turned on their side or set at a diagonal add a bit of texture without much extra cost. A simple repeating pattern, like alternating two brick tones every few feet, can add interest along a longer bed. The key word there is simple. A front yard border isn’t the place for anything too busy. It should support the landscaping, not compete with it.

Making Brick Edging Work With Different Lawn Shapes

Straight lawns are the easiest case. Set a string line, keep the bricks tight against each other, and the result looks clean almost automatically. Curved lawns take more planning. A gentle curve works with standard bricks angled slightly against one another, and consistent spacing is what makes the curve look smooth from the street rather than choppy up close.

Irregular shapes, like a lawn that narrows near a side gate or widens around a corner bed, need the most attention. The trick is keeping the spacing between bricks even throughout, even as the direction of the line changes. Uneven gaps are what make a curve look accidental instead of planned. From the sidewalk, a well-laid curve should look like it was always meant to be there.

Keeping Brick Edging Looking Clean Through the Seasons

Edging needs some upkeep to stay sharp, though it’s not a heavy job. Grass along the border tends to creep over the bricks during the growing season, so trimming that back every few weeks keeps the line visible. Leaves and debris pile up along any raised edge, especially in fall, and clearing them out keeps mulch beds from looking neglected.

It’s also worth walking the border a couple times a year to check for bricks that have shifted or sunk slightly out of line. Small adjustments are easy to fix by hand. Refreshing the mulch or ground cover inside the bed every season also helps, since faded or thin mulch makes even a perfectly straight edge look tired. None of this takes much time, but it’s the difference between edging that looks sharp year-round and edging that slowly fades into the background.

Frequently Asked Questions

What is brick edging used for in a front yard?

It separates the lawn from flower beds, mulch areas, and other landscaped sections. This gives the yard a more defined, organized look instead of one area blending into the next.

Can brick edging improve front yard curb appeal? 

Yes. A clean, consistent border makes planting areas look more intentional and can complement the home’s existing exterior, especially when the brick tone is chosen to match or contrast with the house.

Can brick edging follow an uneven lawn border?

Yes. Brick edging can trace gradual curves and irregular boundaries as long as the spacing between bricks stays consistent, which keeps the line looking smooth rather than choppy.

What brick color works best for landscape edging?

The best choice depends on the home’s exterior and existing hardscape. Matching tones create a blended look, while contrasting tones make the border stand out as its own feature.

How do you keep brick edging neat? 

Clear away leaves and debris regularly, trim back grass that grows over the border, and check every so often for bricks that have shifted or sunk out of alignment.

Why Brick Steps Become Loose and Uneven Over Time

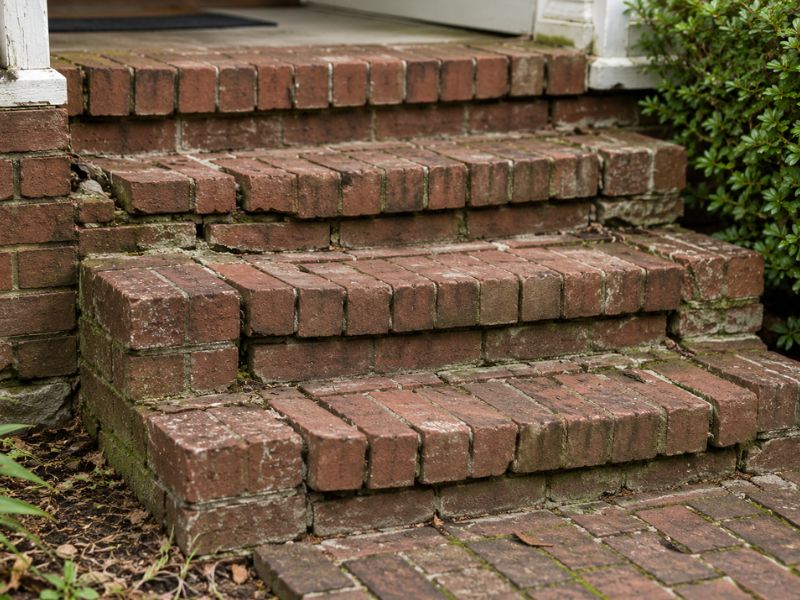
Loose and uneven brick steps with cracked mortar, shifted treads, and visible settlement near a home entrance in Auburn, Alabama.

Brick steps can look solid for years and then start to wobble underfoot. One tread rocks a little, a corner sits higher than it used to, and the whole staircase suddenly feels off. Most of the time, the loose brick you notice is only the surface of the problem. The real cause usually sits below the steps or inside the joints holding them together. Knowing what actually moves your brick steps helps you fix them once instead of patching the same spot every year. Here is what tends to go wrong, and why.

How Settlement Beneath Brick Steps Creates Uneven Treads

Every set of brick steps rests on a base of packed soil or fill. When that base wasn’t compacted well during the build, it slowly gave way under the weight above it. Different parts of the ground can sink at different speeds, so one section of the stairs drops while another stays put. That uneven drop is what leaves you with tilted treads and a gap where things used to line up.

Water makes this worse over time. Rain that flows under or around the steps can wash out small amounts of soil with every storm. As that soil disappears, the support beneath the bricks shrinks, and the masonry follows it down. This is why erosion often shows up as sinking on the side that faces the downhill flow.

Resetting only the bricks you can see rarely fixes this kind of movement. The bricks look fine again for a while, but the ground below keeps shifting. Unless the base gets rebuilt or re-supported, those same treads will sink again.

Why Mortar Joints Lose Their Grip on Individual Bricks

Mortar is the glue that holds each brick in place, and it doesn’t last forever. Years of foot traffic send small shocks through the steps every single day. Add in weather, freeze and thaw cycles, and plain age, and the mortar slowly turns brittle and starts to crumble. Once the bond weakens, a brick that used to sit tight begins to rock.

The bricks at the edges usually loosen first. Step corners and the front lip of each tread take the most direct pressure from feet landing on them. Landing areas at the top and bottom of the stairs also get heavy use, so their joints wear down sooner than the ones in the middle. Crumbling mortar is one of the most common reasons masonry units drift out of position.

You can often catch this early. Look for thin cracks in the joints, missing bits of mortar, or a light gray dust near the base of a brick. Those small signs tend to show up before a brick actually comes loose.

How Poor Step Geometry Concentrates Pressure

Not every problem starts underground. Sometimes the way the steps were built puts too much weight on too little support. Treads that vary in depth, risers that don’t line up, and mortar beds spread too thin all create weak points. When one small area carries more load than it should, that area gives out first.

Picture a tread whose front edge hangs out past its support. Every footstep presses down on that unsupported lip with nothing solid beneath it. Over months and years, the repeated pressure cracks the joint and lets the brick begin to rock. A staircase built with uneven geometry basically picks its own failure points.

These flaws often hide until the steps see real use. A stair that feels fine when new can develop rocking bricks and cracked joints once thousands of footsteps have done their work. The uneven walking surface you feel later was usually built into the stairs from the start.

When Nearby Structures Pull Brick Steps Out of Alignment

Brick steps rarely stand completely on their own. They usually connect to a porch, a foundation, a walkway, a landing, or a railing post. Each of those pieces may have been built at a different time and on a different base. When two connected structures settle at different rates, something has to give at the point where they meet.

That meeting point is where cracks and height changes tend to appear. You might see the steps pulling away from the porch, or a lip forming where the walkway meets the bottom tread. A railing post that shifts can drag nearby bricks along with it. These gaps are a sign that the movement is coming from the connection, not just the steps.

Fixing the visible crack alone usually misses the real story. If the porch or foundation keeps moving, the same separation opens back up. That connection needs to be checked before anyone patches the masonry between them.

Why Earlier Spot Repairs Sometimes Fail Again

Patching one loose brick feels like a quick win, and for a little while it is. A mason scrapes out the old mortar, packs in fresh material, and the brick sits tight again. The trouble comes when the base, the neighboring bricks, or the step structure is still moving. Fresh mortar can’t hold a brick still while everything around it keeps shifting.

That’s why the same brick, or the one right beside it, often loosens again within a season or two. Each repair treats the symptom while the real cause sits untouched below or beside it. Homeowners can end up paying for the same small fix over and over.

When looseness keeps spreading across several bricks, the stairs are telling you something bigger. At that point, a full look at the base, the connections, and the step layout makes more sense than another patch. A mason who inspects the whole assembly can find the source instead of chasing it one brick at a time.

Frequently Asked Questions

Why does only one brick step move when the others feel solid? 

One brick can move on its own for a few reasons. It may have a failed mortar bond, weak support directly beneath it, or more foot pressure than the bricks around it. Corner and edge bricks are especially prone to this because they take concentrated weight. Still, a single moving brick can be an early warning of a wider support problem, so it’s worth watching.

Can loose brick steps be caused by foundation movement? 

Yes, movement in a nearby foundation or porch can travel into attached steps. This happens most when the two structures sit on different bases and settle at different rates. As one side shifts, it pulls or pushes the steps connected to it. The source of the movement should be found before the visible brick gets repaired.

Does repointing always fix loose brick steps? 

No, repointing only replaces worn mortar in the joints. That helps when tired mortar is the whole problem, but it does nothing for a sinking base, lost support, or movement between connected structures. If the ground or the porch keeps shifting, fresh joints will crack again. The repair has to match the real cause, not just the surface.

When should several uneven steps be rebuilt rather than patched? 

Rebuilding starts to make sense when the problems stack up. Multiple treads have shifted, the base has settled, joints keep failing, or the steps no longer hold even tread and riser heights. At that stage, patching one brick at a time rarely keeps up. A mason should inspect the full staircase before deciding between a repair and a rebuild.

Brick Mason Review for Commercial Properties

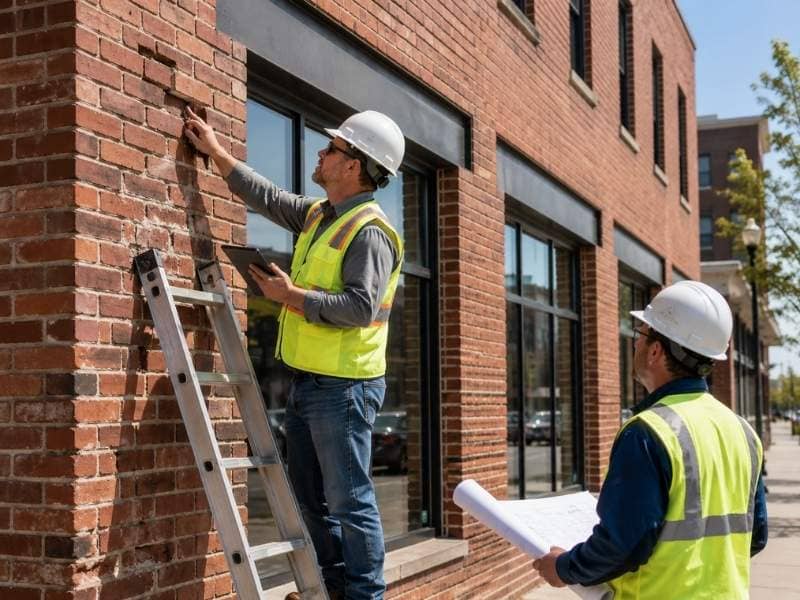
Brick mason review for commercial properties showing a professional inspecting brickwork, mortar joints, and masonry conditions on a commercial building.

Brick masonry often appears durable, but visible surfaces do not always reveal the condition of the wall system. A brick mason review provides a professional assessment of the brickwork, mortar joints, and other visible masonry components to identify signs of deterioration, damage, or maintenance needs. For property owners, buyers, and managers of commercial buildings, this review can help identify issues early, support maintenance planning, and determine whether additional evaluation or repairs may be needed before problems become more extensive. 

What a Brick Mason Review Covers

A brick mason review is a hands-on inspection of a building’s masonry. The mason walks the walls and checks the brick, the mortar and the way the wall is put together. This is different from a general building inspection. A mason knows brick deeply and spots issues a general inspector may walk right past. Years of laying and repairing brick teach a trained eye where trouble hides.

The review looks at the whole masonry system, not just the surface. Brick walls rely on mortar, flashing and support to stay sound. A mason checks how these parts are holding up and where they’re starting to fail. The mason also looks at the details that matter on commercial buildings, like control joints, lintels over openings and the ties that hold a brick face to the wall behind it. The result is a plain report on the wall’s condition and what it will take to keep it standing.

Common Problems a Mason Finds

Older commercial masonry tends to share a set of problems, and a mason knows where to look. Failing mortar is near the top. Over decades, mortar joints crack, crumble and wash out, which lets water in and weakens the wall. A mason can tell how far the decay has gone by testing the joints and checking how deep the damage runs.

Water damage is another common find. Bricks that trap water can crack and flake as they freeze and thaw, a process that slowly breaks the face off the brick. Bulging or leaning sections point to deeper structural trouble, often a sign that the ties or supports behind the face have failed. The mason also checks for past repairs done with the wrong materials. A hard modern mortar used on soft old brick, for example, can trap stress and crack the brick faces around it. These bad fixes often cause more harm than the original problem.

Why the Review Matters Before You Buy

For a developer, the timing of the review is everything. Done before a purchase, it tells you what you’re really buying. Masonry repair on a commercial building can run into serious money, and that cost belongs in your offer. A wall that needs full repointing or rebuilding changes the math on a deal, sometimes by a lot.

The review also gives you leverage. If the mason finds real problems, you can ask the seller to fix them, drop the price or plan the repair into your budget with eyes open. Without the review, you inherit whatever the walls hide and pay for it later. A few hours of a mason’s time can save you from a purchase that looked fine and turned into a money pit.

Why It Matters Before a Renovation

The review shapes a renovation just as much as a purchase. You need to know the wall’s condition before you attach new work to it or change how it carries load. Cutting a new opening or adding weight to a wall that’s already weak invites failure. A mason’s read tells you what the existing masonry can handle.

Skipping this step can mean building on top of a problem. New finishes over failing brick just hide the decay while it keeps spreading. A mason’s review lets you fix the masonry first and build on something sound. That order protects both the new work and the money you put into it.

Turning the Review Into a Repair Plan

A good review doesn’t just list problems. It points toward fixes and their rough order of importance. Some issues, like a small area of loose mortar, can wait and be watched. Others, like water getting behind the wall, need quick action before they spread. The mason helps you tell the two apart, which keeps you from spending on the wrong things first.

This lets you plan repairs by priority and budget. You can tackle the urgent safety and water issues first, then schedule the rest over time as cash allows. Knowing the full scope also helps you get accurate bids instead of vague guesses, since contractors can price a clear list of work. A clear plan keeps a masonry problem from turning into an emergency down the road, which is always the most expensive way to fix anything.

Painted Brick Problems Homeowners Should Understand Before Recoating

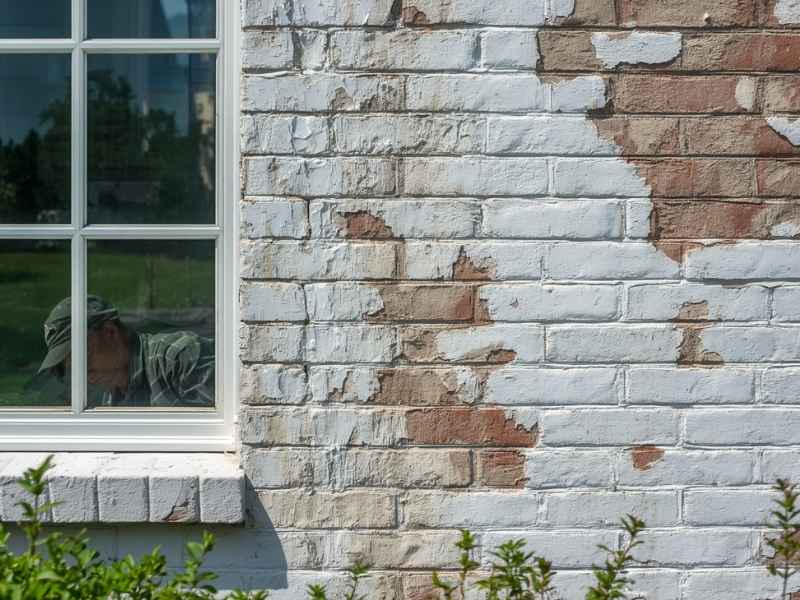
Close-up of a painted brick exterior wall with peeling white paint exposing the original brick, showing common moisture-related paint failure before recoating.

Painted brick looks fresh and clean the day it’s finished. A few years later, that same paint can peel, bubble, or trap moisture inside the wall. Before you recoat painted brick, it helps to understand what’s actually happening under that layer of color.

Auburn’s mix of hot, humid summers and heavy rain makes this an easy trap for homeowners to fall into. A quick coat of paint can hide a problem instead of fixing it.

Painted brick can trap moisture, peel, and hide underlying damage. Before recoating, check for trapped water, existing paint failure, and the brick’s original condition, or you risk locking in bigger problems.

Why Painted Brick Behaves Differently Than Bare Brick

Bare brick breathes. Water that gets into the brick during a rainstorm can slowly evaporate back out. Paint changes this. Most standard paints form a layer that blocks some of that natural movement.

This creates a tricky balance. Paint that’s too thick or the wrong type can trap water inside the brick instead of letting it escape. Over time, this trapped moisture becomes the root cause of many painted brick problems.

The Peeling Paint Problem Almost Everyone Sees Eventually

Peeling paint on brick is common, and it rarely means the paint job itself was bad. More often, it means water got trapped behind the paint and pushed its way back out.

Signs this is happening include:

  • Paint bubbling or blistering, especially after a heavy rain
  • Peeling that starts near the ground or near downspouts
  • Flaking sections that reveal a chalky or damp surface underneath

Recoating over peeling paint without addressing the moisture source usually leads to the same problem showing up again within a year or two.

What’s Really Happening Under a Layer of Paint

Painted brick can hide issues that would be obvious on bare brick. Cracks, old repairs, and even minor structural shifts can get covered by a fresh coat without anyone noticing.

Before recoating, check for:

  • Hairline cracks running through mortar joints, not just the brick itself
  • Old patch jobs where mortar color or texture doesn’t match
  • Soft or crumbling brick edges hidden just under the paint surface

A quick visual check from a few feet back often misses these details. Getting closer, or having a mason take a look, catches problems before they get sealed under new paint.

Why Moisture Trapped Behind Paint Causes Long-Term Damage

When water gets into brick and can’t escape through the surface, it looks for another way out. This often means pushing through weak points, cracking the brick face, or breaking the paint bond entirely.

This process, sometimes called spalling, can chip away at the brick’s outer layer over repeated freeze-thaw cycles or repeated wet-dry cycles. Auburn doesn’t see hard freezes often, but the wet-dry cycle alone is enough to cause slow damage over several years.

Checking for Trapped Moisture Before You Recoat

A simple check can save a lot of trouble later. Press your hand against the brick on a dry day, ideally after several days without rain.

Signs of trapped moisture include:

  • A cool, damp feel to the brick surface
  • A musty smell near the wall, especially indoors on the other side
  • Visible white, powdery residue called efflorescence forming on or near the paint

If any of these show up, painting over the surface without solving the moisture issue first is likely to fail again.

Choosing the Right Product Matters More Than Most Homeowners Expect

Not all paint is designed for masonry. Standard latex paint made for wood or drywall doesn’t handle brick’s natural moisture movement well.

Masonry-specific paints and breathable coatings allow some vapor to escape while still protecting the surface. Using the wrong product is one of the most common reasons painted brick fails again within a short time.

Before choosing a product, ask:

  1. Is this coating rated specifically for masonry surfaces?
  2. Does it allow vapor transmission, or is it a solid, non-breathable barrier?
  3. What is the expected lifespan compared to standard exterior paint?

Prepping the Surface Properly Before Any Recoat

Skipping prep work is one of the fastest ways to guarantee an early paint failure. Proper prep usually includes:

  • Removing any loose, peeling, or flaking paint completely
  • Cleaning the surface to remove dirt, mildew, or efflorescence buildup
  • Repairing any cracked mortar joints before applying new paint
  • Allowing the brick to fully dry before any new coating goes on

Rushing this stage to save time almost always costs more later, once the new paint starts failing in the same spots as before.

When Painted Brick Should Be Left Alone Instead of Recoated

Sometimes the better move is stripping paint entirely rather than adding another layer. This makes sense when:

  • The brick has failed multiple paint jobs in the same area
  • There’s clear evidence of ongoing moisture problems that haven’t been fixed
  • The underlying brick shows signs of spalling or crumbling

In these cases, a mason may recommend full paint removal and brick restoration instead of another coat that’s likely to fail again.

Questions to Ask Before Hiring Someone to Recoat Painted Brick

  • Will you check for trapped moisture before applying any new paint?
  • What specific product do you recommend for masonry, and why?
  • How will you handle any cracked mortar or damaged brick found during prep?
  • What is the expected lifespan of this coating compared to what’s currently on the wall?
  • Do you recommend recoating, or does this wall need paint removal instead?

Frequently Asked Questions

Why does paint on brick peel more than paint on wood siding?

Brick absorbs and releases moisture differently than wood. When paint prevents that natural moisture movement, trapped water can force the paint to peel away from the surface.

Can I paint over brick that already has some peeling paint?

No. Applying new paint over peeling areas usually traps the same moisture problem underneath, causing the new coating to fail much sooner.

What is efflorescence, and does it affect painted brick?

Efflorescence is a white, powdery mineral deposit left behind when moisture moves through brick and evaporates. On painted brick, it often indicates trapped moisture that should be addressed before repainting.

How do I know if my painted brick has moisture trapped behind it?

Signs include damp or cool areas on the wall, a musty odor, bubbling or peeling paint, and white mineral deposits around cracks or edges. These are common indicators of excess moisture behind the paint.

Is it better to strip painted brick completely instead of recoating it?

It depends on the condition of the brick. If multiple paint layers have failed or the wall shows signs of moisture damage or deteriorating masonry, removing the paint completely is often the better long-term solution.

Brick Pavers Around the Home: Where They Work Best and Why They Shift

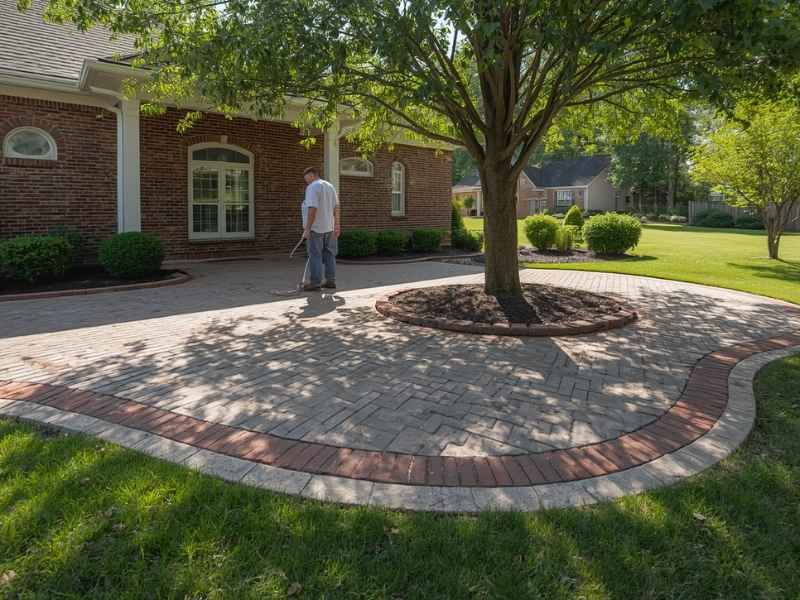
Brick paver patio with decorative border surrounding a mature tree beside a brick home, showing a professionally installed residential hardscape in Auburn, Alabama.

Brick pavers can turn a plain yard into a sharp, finished space. But walk across a lot of paver walkways in Auburn and you’ll spot the same problem. Bricks that dip, tilt, or pop up out of nowhere.

That shifting isn’t random. It almost always comes down to where the pavers sit and how the ground under them was prepped.

Brick pavers work best on driveways, patios, walkways, and pool decks with proper base prep. They shift most often due to poor drainage, weak base material, or roots pushing up from below.

Where Brick Pavers Perform Best

Brick pavers handle foot traffic and light vehicle weight well. They also handle Auburn’s mix of hot summers and heavy rain better than some other materials, as long as the base underneath is solid.

The best spots for brick pavers include:

  • Walkways leading to a front door or side gate
  • Patios used for outdoor seating or dining
  • Pool decks, since pavers stay cooler underfoot than solid concrete
  • Driveways, when installed with a base rated for vehicle weight
  • Garden paths that need a defined edge without a poured slab

Each of these spots benefits from the same basic setup. A firm base, proper drainage, and edging that holds the bricks in place.

Why Pavers Work So Well for These Spaces

Unlike a poured concrete slab, brick pavers are made of individual pieces. This gives them a small but real advantage. They can flex slightly with ground movement instead of cracking straight through like a solid slab often does.

This matters more in Alabama clay soil, which expands and contracts more than sandy or rocky ground. A paver walkway can handle some of that movement. A concrete slab usually cannot.

Why Brick Pavers Shift Over Time

Shifting rarely happens because of the bricks themselves. It happens because of what’s underneath them, or what’s missing.

Weak Base Preparation

A paver installation needs a compacted base layer, usually crushed gravel, tamped down firmly before the bricks go in. Skip this step, or rush it, and the ground beneath will settle unevenly once it takes on foot traffic and rain.

Signs of a weak base include:

  • Bricks that rock slightly when you step on them
  • Low spots that collect water after rain
  • Edges that pull away from the border pavers over time

Poor Drainage Underneath

Water is one of the biggest reasons pavers shift. If water pools under the base layer instead of draining away, it softens the ground and lets bricks sink or tilt.

This shows up most in:

  • Low areas of the yard where water naturally collects
  • Spots near downspouts without proper drainage routing
  • Areas close to sprinkler heads that overwater the base

Tree Roots Pushing From Below

Auburn has plenty of mature trees, and their roots don’t stop growing just because there’s a paver path in the way. Roots can push bricks up from underneath, creating a bump or a whole section that tilts.

This is especially common with walkways placed too close to established trees. A root six inches under the surface can lift an entire row of pavers within a few years.

Missing or Failing Edge Restraints

Pavers rely on edge restraints, a border that keeps the whole pattern locked together. Without this border, or if it fails over time, the outer bricks can drift outward. Once that happens, the whole field of pavers loses its tight fit and starts shifting more easily.

How to Tell If Your Pavers Are at Risk

Walk your paver surface and check for these warning signs:

  1. Any brick that wobbles or rocks under your foot
  2. Water pooling on the surface more than a few minutes after rain
  3. Visible gaps widening between bricks near the edges
  4. A noticeable dip or wave across a flat section
  5. Cracked or chipped bricks near tree roots or low spots

Catching these early usually means a simple repair. Ignoring them often means replacing a much larger section later.

Fixing Pavers That Have Already Shifted

Small shifting issues don’t always require a full tear-out. Depending on the cause, a mason can often:

  • Lift the affected bricks, add fresh base material, and reset them level
  • Improve drainage near the area to stop future water damage
  • Trim or reroute around root growth before resetting the surface
  • Replace or reinforce edge restraints that have failed

Larger issues, especially widespread sinking across a big patio or driveway, usually call for a full base rebuild rather than a patch job.

Preventing Future Shifting Before It Starts

If you’re planning a new paver installation, a few choices up front reduce the odds of shifting later.

  • Choose a base depth suited to the paver’s use (walkways need less depth than driveways)
  • Grade the area so water flows away from the pavers, not toward them
  • Keep new installations a safe distance from mature trees when possible
  • Use a proper edge restraint system rather than skipping this step to save cost

A little extra care during installation saves a lot of repair work down the road.

Frequently Asked Questions

Why do brick pavers shift more than a concrete slab?

Brick pavers are individual units installed over a compacted base, so they respond to ground movement differently than a solid concrete slab. While this flexibility can be an advantage in shifting soil, poor base preparation is more likely to result in visible movement.

Can tree roots really lift brick pavers?

Yes. As tree roots grow beneath a paved surface, they can gradually push individual bricks upward, especially along walkways and patios located near mature trees.

How do I know if my pavers need a full base rebuild or just a small repair?

A few loose bricks or a single low spot can often be repaired with a localized reset. If large sections are sinking, rocking, or becoming uneven, the underlying base may need to be rebuilt.

Does poor drainage always cause paver shifting?

Not always, but it is one of the most common causes. Water that collects beneath the base weakens the foundation and can lead to uneven settling over time.

How close to a tree is too close for installing brick pavers?

The safe distance depends on the tree species and the spread of its root system. In general, leaving several feet of clearance from mature trees helps reduce the risk of future root-related damage to the paver surface.

Brick Mailbox Repair: What Homeowners Should Know

A damaged brick mailbox is easy to ignore. It sits at the edge of the property, gets bumped by a car or battered by rain, and most homeowners put off dealing with it. That’s a mistake. Brick mailbox repair is a lot cheaper when problems get caught early. Wait long enough and you’re looking at a full rebuild instead of a simple fix.

Common Signs That a Brick Mailbox Needs Repair

The signs are usually obvious once you know what to look for.

Loose or wobbly bricks are the clearest signal. If any brick shifts when you press it, the mortar holding it has failed. Crumbling or missing mortar in the joints is another warning. You might see white powder on the brick surface, which is called efflorescence, and that means water is moving through the structure.

A leaning brick mailbox is more serious. Some lean is caused by soil movement beneath the base. A small lean can sometimes be corrected. A severe lean usually means the base has shifted too much to repair without rebuilding.

Vehicle impacts are common. Even a slow clip from a delivery truck or a car pulling too wide on a curve can crack bricks or knock a mailbox off-center. Weather plays a role too. Auburn gets heat, heavy rain and occasional freezes, and that cycle pulls mortar apart over years.

Don’t wait for a brick to fall off. A loose brick means water is already getting in, and water speeds up every other problem.

What Causes Brick Mailboxes to Deteriorate Over Time

Moisture is the main culprit. Water gets into small cracks in the mortar, sits there, expands during temperature drops and slowly breaks the joint apart. A mailbox that holds standing water at its base will deteriorate faster than one with proper drainage around it.

Soil movement is the second big factor. Auburn’s clay-heavy soil shifts with moisture changes. Wet seasons swell the ground, dry seasons shrink it, and over years that movement can tilt or crack a mailbox base. If the original base wasn’t poured deep enough or wide enough, movement happens faster.

Aging mortar is a natural part of the process. Standard mortar has a useful life of 20 to 30 years under good conditions. A mailbox exposed to direct sun, rain and vehicle exhaust may show joint failure in 10 to 15 years. That’s not a defect. It’s just wear.

Knowing the cause matters because it changes the repair. A mailbox with failed mortar but solid bricks needs repointing. A mailbox with a shifting base needs foundation work first, or the new mortar will crack again within a season.

When Minor Repairs Are Enough and When Rebuilding Makes More Sense

Minor repairs cover most situations. If the bricks are intact, the structure is plumb, and the damage is limited to cracked or missing mortar joints, repointing is the right call. A mason removes the failed mortar to a depth of about three-quarters of an inch, packs in fresh mortar that matches the original, and the repair can last another 20 years if done correctly.

Replacing one or two cracked bricks also falls into the minor repair category. The work takes a few hours and costs a fraction of a full rebuild.

Rebuilding makes sense when the mailbox leans more than a few degrees and the base has shifted. It also makes sense when multiple bricks are cracked through, not just chipped. A mailbox that’s been hit by a vehicle and has structural damage at the base is often cheaper to rebuild than to try to salvage.

One honest piece of advice: if a contractor tells you a leaning mailbox needs to be torn down and rebuilt without first checking the base condition and how many bricks are actually compromised, get a second opinion. Sometimes a base reset and repointing is all that’s needed.

Why Matching Existing Bricks and Mortar Matters

A repair that uses the wrong brick or the wrong mortar color looks bad. That sounds obvious, but it’s a more common problem than most homeowners expect.

Brick color varies by manufacturer, batch and age. A new brick from the same product line can look noticeably different next to weathered bricks that have been sitting in Alabama sun for 15 years. A good mason will source reclaimed or closely matched bricks before starting work, not after.

Mortar color and hardness matter too. Using a mortar that’s harder than the original bricks is a documented problem in masonry repair. Hard mortar doesn’t flex with the structure. Instead of the mortar cracking under stress, the brick faces crack. For most residential mailboxes, a Type N mortar is the right choice. It’s softer than Type S and lets the structure move slightly without damage.

A mismatched repair on a brick mailbox draws attention in the wrong way. The goal is for the repair to disappear into the existing structure. That takes time and care in material selection.

How Regular Maintenance Can Extend the Life of a Brick Mailbox

Most brick mailboxes that fail early didn’t have to. A little attention once a year catches the problems that turn into expensive repairs.

Walk up to the mailbox and press on a few bricks. None of them should move. Run your finger along the mortar joints. If mortar comes off in your hand or feels sandy rather than solid, repointing is due. Check for cracks running through the brick face itself, not just the joints.

Look at the ground around the base. Water should drain away from the structure, not pool against it. Soil that’s built up against the base over the years can hold moisture and accelerate deterioration. Pull it back and make sure the base is visible.

Cleaning the surface once a year keeps efflorescence from building up and gives you a clear look at what’s happening with the brick. Use water and a stiff brush. Avoid pressure washing at close range because it can force water into joints and erode mortar that’s still in decent shape.

If you see a crack or a slightly loose brick, fix it that season. A small repointing job on one or two joints costs very little. The same damage ignored for two or three winters can spread to surrounding joints and turn a minor fix into a full section repair.

Frequently Asked Questions

How much does brick mailbox repair cost?

Minor repairs, such as repointing a few joints or replacing one or two bricks, typically cost between $150 and $400. More extensive repairs involving multiple damaged areas may range from $600 to $900. A complete rebuild of a standard brick mailbox generally costs between $800 and $2,000, depending on its size and design.

Can I repair a brick mailbox myself?

Replacing mortar in a small area is something a handy homeowner may be able to do. However, matching the mortar color, achieving the correct joint depth, and finishing the joints properly require experience. For anything beyond a minor repair, hiring a professional mason is usually the better option.

How long does brick mailbox repair last?

A properly completed repointing job using the correct mortar type can last 20 to 30 years under normal conditions. Repairs performed with mismatched or overly hard mortar may fail much sooner.

Does homeowners insurance cover brick mailbox damage?

Coverage depends on the cause of the damage. Damage caused by a vehicle collision may be covered under the at-fault driver’s insurance policy. Damage from weather or normal wear and tear is generally not covered. Homeowners should review their policy details before filing a claim.

Do I need a permit to repair or rebuild a brick mailbox in Auburn?

Minor repairs typically do not require permits. A full rebuild may require a review of setback requirements, especially if the mailbox is located close to the road. Homeowners should contact the City of Auburn or Lee County to confirm any local requirements before beginning a major rebuild.

How Water Damage Affects Brick Walls Over Time

Brick walls look solid. That’s part of why water damage catches so many homeowners off guard. The wall seems fine right up until it doesn’t, and by that point the damage has usually been building for years. In Auburn, Alabama, where heavy rain and humid summers are the norm, brick walls take a beating that shows up slowly and costs a lot when it finally gets attention.

Early Signs of Water Damage in Brick Walls

The first signs are easy to miss if you’re not looking for them.

White powder or streaking on the brick surface is called efflorescence. It happens when water moves through the wall and pulls mineral salts to the surface. It looks like a cosmetic problem, but it tells you water is actively moving through the masonry.

Mortar that crumbles when you drag a key across it is another early warning. Healthy mortar feels hard. Damaged mortar feels sandy or comes off in small pieces. That’s not normal aging. That’s moisture doing its work.

Damp spots on interior walls near exterior brick, mold along baseboards, or peeling paint on the inside of an exterior wall all point to the same source. Water is getting through.

Brick faces that flake or split, called spalling, are more advanced. The surface layer of the brick is separating because water got in, expanded during temperature changes and pushed the face off. Once that starts, it spreads.

Catching any of these signs early keeps the repair bill manageable. Ignore them and you’re looking at section rebuilds instead of simple repointing.

How Moisture Gets Into Brick and Mortar

Brick is not waterproof. Most people assume it is. Clay brick is actually porous, and mortar joints are more porous than the brick itself. Water gets in through both.

The most common entry points:

  • Cracked or missing mortar joints where the seal between bricks has failed
  • Gutters that overflow or pull away from the fascia and dump water down the wall
  • Sprinkler systems aimed too close to the foundation or wall base
  • Low-lying soil that traps water against the wall rather than draining it away
  • Gaps around windows, doors and where brick meets other materials

Heavy rain alone isn’t always the problem. Chronic low-level exposure is often worse. A sprinkler that hits the same wall section every day for years, or a downspout that drains two feet from the foundation, will cause more cumulative damage than a single storm.

In Auburn’s climate, the combination of summer rain, humidity and warm temperatures creates ideal conditions for moisture to work its way deep into masonry before the surface ever looks wet.

Problems That Can Develop When Water Damage Is Ignored

The damage doesn’t stop on its own.

Once moisture gets past the mortar joints, it starts working on the brick itself. The brick absorbs water, and that water carries minerals that weaken the internal structure over time. Freeze-thaw cycles, which Auburn does see occasionally in winter, accelerate this process fast. Water expands when it freezes. That expansion puts pressure on brick from the inside.

Loose bricks are a structural concern, not just a cosmetic one. A brick that’s no longer bonded to its neighbors by solid mortar is held in place mostly by weight and friction. That’s not a long-term solution.

Interior leaks follow. Water that gets through the outer wythe of brick can reach the interior wall cavity, insulation and framing. Once wood framing gets wet repeatedly, mold and rot follow. That’s when a masonry repair job turns into a much larger renovation.

Mold on interior walls is sometimes the first sign a homeowner notices because the exterior wall showed no obvious damage. By the time mold is visible inside, moisture infiltration has been happening for a while.

The repair cost curve is steep. A repointing job on a damaged section might cost a few hundred dollars. A section rebuild with interior repairs behind it can run several thousand. The gap between those two numbers is mostly time.

Why Proper Drainage Helps Protect Brick Walls

Controlling water around the house protects the masonry better than any sealer on the market.

Gutters need to be clean and intact. A clogged gutter overflows and sends water sheeting down the wall face repeatedly through every rain event. That’s direct, sustained exposure to the most vulnerable part of the wall, which is the mortar joint at the top of the course nearest the roofline.

Downspouts need to extend far enough from the foundation. The standard recommendation is at least six feet of clearance. A downspout that drains right at the foundation keeps the base of the wall wet through every rainstorm.

Grading matters. Soil that slopes toward the house directs surface runoff straight to the foundation and the base of the wall. Proper grading slopes away from the structure at roughly one inch per foot for the first six feet.

Landscape choices close to the house affect drainage too. Dense shrubs pressed against brick trap moisture and reduce airflow, which slows drying after rain. Sprinklers aimed at or near the wall base cause the same problem on a daily schedule.

None of these fixes are complicated or expensive. But skipping them while spending money on brick sealer is like fixing the symptom and ignoring the source.

When Homeowners Should Consider Masonry Repairs

Some situations call for a professional assessment rather than a wait-and-see approach.

Widespread mortar deterioration across a large wall section needs professional repointing. This isn’t a one-joint touch-up. It’s systematic work across multiple courses, and the mortar type and mix need to match the original to avoid making the wall more brittle, not less.

Missing bricks or bricks with significant spalling need to be replaced and matched carefully. A brick with a split or missing face is no longer doing its job. Water enters faster, and the surrounding courses carry more stress.

Recurring moisture problems on interior walls, especially after multiple rain events, signal that the water is finding a path through the wall that surface inspection alone won’t identify. A mason who can assess the full wall assembly, not just the face, is the right person for that situation.

Stair-step cracking in the mortar joints, where cracks follow the diagonal pattern of the mortar rather than cutting through the brick, can indicate foundation movement or wall settlement. That goes beyond a standard repair and needs evaluation before any masonry work begins.

In Auburn, where soil movement from clay expansion is a known issue, stair-step cracking deserves attention rather than just cosmetic patching. Patching over active movement doesn’t fix anything and wastes the repair budget.

Frequently Asked Questions

What is the white powder on my brick walls?

The white substance is called efflorescence. It forms when water moves through brick or mortar and carries mineral salts to the surface. As the moisture evaporates, it leaves behind a white residue. Efflorescence is a sign that moisture is moving through the wall and should be investigated instead of simply cleaned away.

Can I waterproof brick walls myself?

Penetrating water repellents made for masonry are available and can help protect walls that are in good condition. However, sealers will not solve problems caused by damaged mortar or deteriorating brick. Existing issues should be repaired first so moisture does not become trapped inside the wall.

How long do brick walls last if water damage is addressed early?

Brick walls that are properly maintained and repaired when needed can last 100 years or more. Repointing mortar joints every 20 to 30 years is considered normal maintenance. Walls exposed to long-term moisture without repairs may deteriorate much faster and eventually require partial or complete rebuilding.

Does Auburn’s humidity make brick water damage worse?

Yes. Auburn’s humid climate can slow the drying process after rain or moisture exposure. Brick and mortar that remain damp for long periods are more likely to develop mold, mineral deposits, and other forms of deterioration than masonry in drier environments.

Is stair-step cracking always a serious problem?

Not always. Stair-step cracks in mortar joints may result from normal settling, but they can also indicate foundation movement. Minor cracks in older homes can often be repaired and monitored. Cracks that continue to widen or reappear after repairs should be evaluated to determine whether a more significant structural issue is present.

Brick Patio or Walkway Installation: What Affects the Cost

Getting a brick patio installed is a solid investment. But the final price can swing by thousands of dollars depending on decisions made before the first brick goes down. Knowing what drives that number helps you plan smarter and avoid budget surprises mid-project.

Why the Size and Shape of the Project Matter

Square footage is the starting point for any estimate. The more ground you cover, the more materials and labor you pay for. A small 10×10 patio runs in a completely different price range than a 20×30 outdoor entertaining area.

Shape matters just as much as size.

A standard rectangle is the cheapest layout to build. Straight lines mean clean cuts, predictable material waste, and faster installation. Add a curve or a rounded border and the cost goes up. Curved edges require more precise cutting, more wasted brick, and more time on the job.

Custom layouts of brick with multiple angles, inset patterns, or irregular borders can add 20 to 40 percent to the total cost compared to a basic square or rectangle of the same square footage.

What Developers Should Know

Plan the footprint before finalizing a budget. A design that looks simple on paper can become expensive in the field if it has too many directional changes or tight radius curves.

How Material Choices Change the Price

Not all bricks cost the same. Standard clay pavers are the most affordable option and work well for most residential projects. Tumbled brick, reclaimed brick, and specialty colors or textures cost more per unit and often require more care during installation.

Here is what affects material cost most:

  • Brick type: Clay pavers, concrete pavers, and natural stone vary significantly in price per square foot.
  • Color and finish: Standard red brick costs less than custom blends or aged finishes.
  • Pattern complexity: Running bond uses the fewest cuts. Herringbone and basketweave require far more precision cutting, which means more waste.
  • Edging materials: Soldier course borders, steel edging, or concrete borders add material and labor costs.
  • Quantity buffer: Most contractors order 10 to 15 percent extra to account for cuts and breakage.

In Auburn’s climate, choosing a brick rated for outdoor use matters. Materials that absorb water and cannot handle freeze-thaw cycles will crack or shift sooner than expected.

Why Site Preparation Can Increase Costs

The work that happens before the first brick is placed often determines whether the finished product lasts five years or twenty-five years. It also determines how much you spend getting to that point.

Basic site prep includes:

  • Removing existing grass, concrete, or gravel
  • Excavating to the correct depth (typically 6 to 8 inches for a patio base)
  • Grading and leveling the surface
  • Compacting a gravel base layer
  • Adding sand bedding before setting brick

Straightforward flat lots in good soil are the cheapest to prep. Problems start when the site has challenges.

Slopes require grading work. Poor drainage requires French drains or gravel channels. Soft or unstable soil may need additional compaction or base depth to prevent settling. Tree roots near the project area can add removal costs.

Labor and Installation Methods That Affect the Budget

Labor is typically 50 to 60 percent of the total project cost for brick patio and walkway work. The complexity of the installation drives that number up or down.

Simple running bond: Bricks laid in straight horizontal rows. Fastest to install. Fewest cuts. Lowest labor cost.

Herringbone: Bricks set at 45-degree angles in a V-pattern. Requires diagonal cuts at every edge. Takes considerably longer to lay correctly.

Basketweave: Alternating pairs of bricks in perpendicular groups. Looks clean and traditional. More time-consuming than running bond.

Custom medallions or inset patterns: Specialty designs within the field of the patio. These require experienced masons and significantly more time.

Labor rates in Auburn vary by contractor experience and workload. Expect to pay more for crews with established track records on complex installations. Cutting corners on labor selection often shows up in the finished product within a year or two.

Features That Add to the Final Cost

Most brick patio projects grow once the initial scope gets reviewed. Homeowners and developers start adding features that improve how the space functions and looks. Each addition is a legitimate value-add, but each one also increases the budget.

Common additions and their cost impact:

  • Retaining edges or seat walls: Structural brick walls along the perimeter add significant material and labor. They also require their own foundation preparation.
  • Steps: Each step involves excavation, a concrete footing, and careful brick setting. A single set of two steps can add $800 to $1,500 or more depending on width.
  • Lighting: Low-voltage in-ground or wall-mounted lighting requires electrical rough-in and adds both material and coordination time.
  • Connections to existing landscaping: Tying the new patio into existing garden beds, trees, or drainage systems takes additional planning and fieldwork.
  • Drainage features: Channel drains, pop-up emitters, or redirected downspouts protect the installation and prevent pooling, but they cost extra to install.

The best approach is to identify which features matter most before the project starts. Adding them during the design phase costs less than retrofitting them after installation is complete.

Frequently Asked Questions

What is the average cost to install a brick patio?

Most residential brick patio projects in Auburn run between $15 and $30 per square foot installed, depending on design complexity, site conditions, and materials chosen. A 200-square-foot patio typically costs $3,000 to $6,000 or more.

How long does brick patio installation take?

A standard 200- to 300-square-foot patio takes a professional crew two to four days from site preparation through final cleanup. Larger or more complex projects may take longer.

Does the brick pattern affect how long the patio lasts?

The pattern itself does not affect durability. The quality of the base preparation, drainage design, and materials used has a much greater impact on how long the patio performs over time.

Is brick more expensive than concrete for a patio?

Brick generally costs more upfront than poured concrete. However, individual bricks are easier to repair than cracked concrete slabs, which can make brick a cost-effective choice over the long term.

Can a brick walkway be added to an existing patio later?

Yes. A brick walkway can be added later, but matching the existing brick color and pattern is often easier when both are planned at the same time. Older bricks may no longer be available, and the new walkway must connect properly to the existing base.