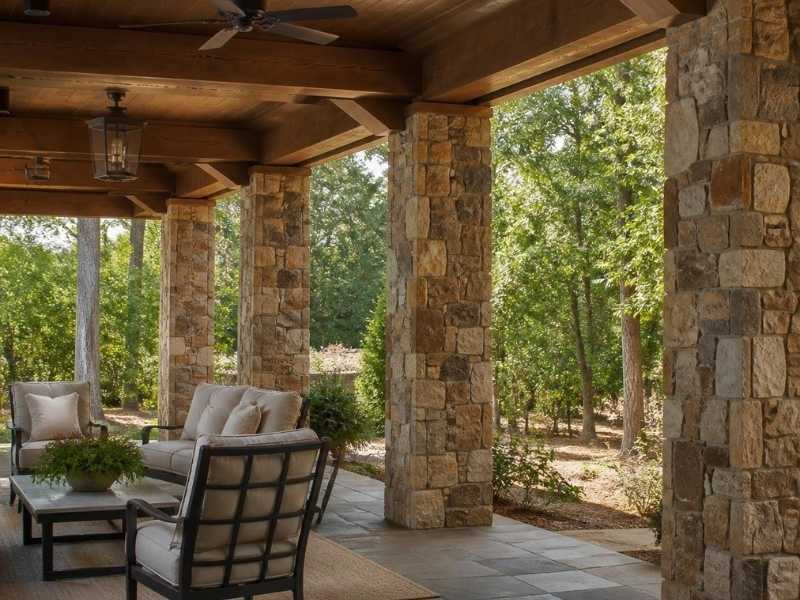
A covered patio needs real support holding up the roof. Skinny metal posts can carry the load, but they look thin and temporary. Stone columns do the same structural job and look like they belong. For a developer, that mix of strength and curb appeal helps sell outdoor space. This article covers where stone columns fit, how they carry weight and what to get right before they go up.
Stone columns do real structural work. Built right, they hold up beams, roofs and heavy timber over a patio or porch. Built wrong, they’re a pretty stack of rock waiting to shift. The base and the core decide which one you get.
Where Stone Columns Earn Their Keep
Stone columns work best where a covered area needs support and good looks at once. That covers a lot of outdoor builds.
Think covered porches, patio roofs and freestanding pavilions. Think pergolas built to hold real weight overhead. A stone column can also anchor the corner of an outdoor kitchen or frame an entry. In each case, the column pairs with a wood or steel beam to hold the roof.
The draw is simple. One element does two jobs. It carries the load, and it looks solid doing it. On a spec build, that finished look can set an outdoor space apart from the plain posts a buyer sees everywhere else.
How a Stone Column Carries the Load
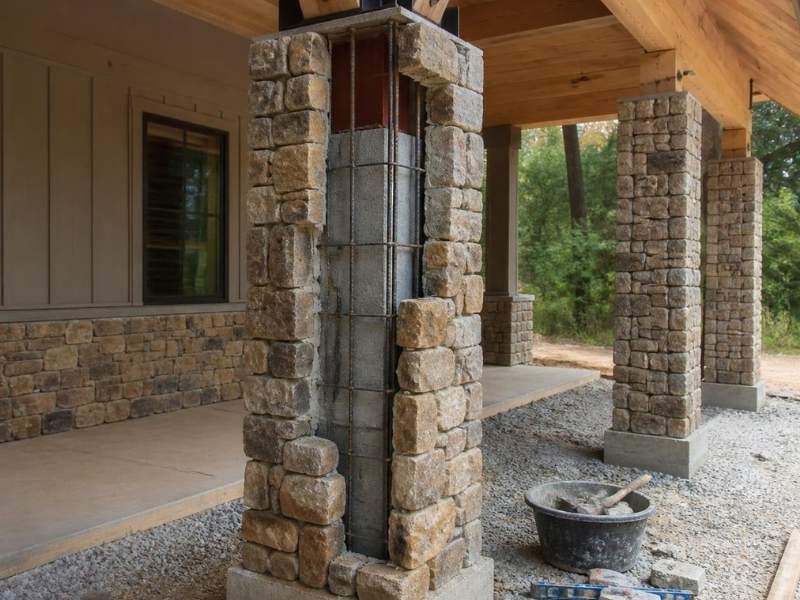
A stone column moves the roof’s weight straight down to the ground. Every part of that path has to line up.
The beam rests on top of the column. The column carries that load down to a footing. The footing spreads it into the soil. Break any link in that chain and the whole cover is at risk.
Most tall outdoor columns hide a structural core inside the stone. That can be a steel post, a poured concrete center or a framed post wrapped in stone. The stone you see is the finish. The core is what really holds the beam. Ask your mason how the beam connects to that core, since a clean, hidden tie there keeps the roof anchored in wind and storms.
Solid Stone or Stone Veneer Over a Core
Most modern stone columns are veneer over a structural core. Full solid-stone columns are rarer and much heavier.
Veneer Over a Post
Here the load rides on a hidden post of steel, concrete or framed wood. Stone gets applied over that core as a finish. This build is lighter, faster and easier on the footing. It still looks like solid stone from the outside.
When Solid Stone Makes Sense
Full stone or block-and-stone columns carry the load through the masonry itself. They’re heavy, so they need a bigger footing and more skilled hands. Builders pick them for a high-end look or to match older stonework. The trade is cost and time for a fully solid feel.
One more option is manufactured stone veneer. It weighs less than natural stone and costs less too. Over a sound core, it holds up well for years.
The Footing Below Decides Everything
A stone column is only as strong as the footing under it. Skimp there and the column will move.
The footing has to sit below the frost line so winter can’t heave it. It has to be wide enough for the soil and the roof load above. On heavier columns, steel dowels tie the footing to the core so they act as one. Good drainage around the base keeps water from softening the ground.
Get the footing right and the column stays plumb for decades. Get it wrong and no amount of pretty stone will save it.
Sizing and Spacing for the Span
Column size and spacing follow the roof load and the beam span. Wider spans call for bigger columns or more of them.
A long beam over a wide patio puts real force on each column. Space them too far apart and the beam sags or the columns overload. For any roofed structure, a builder should size the columns to the actual load and local code. On bigger spans, that often means an engineer signs off.
Looks matter here too. A thick beam over skinny columns looks off, and thin beams on chunky columns look heavy. Match the column size to the beam and the space around it. The right proportion reads as solid and planned. It also keeps the roofline level and the whole cover looking built on purpose.
Frequently Asked Questions
Do stone columns need a concrete footing?
Yes. A stone column carries roof weight down to the ground, so it needs a solid footing. That footing should reach below the frost line and match the load above. Without it, the column can settle or lean over time.
Are stone columns solid stone all the way through?
Usually not. Most outdoor stone columns are stone veneer over a hidden core. That core can be steel, concrete or a framed post that carries the real load. The stone is the finish that gives the solid look.
Can stone columns hold up a porch or patio roof?
Yes, when they’re built for it. A properly sized column with a strong core and a good footing can carry a beam and roof. The key is matching the column and footing to the actual load. A mason or engineer can confirm the sizes.
Is manufactured stone as strong as natural stone for columns?
For veneer, it works well. The hidden core carries the load in both cases, and the stone face is just finish. Manufactured stone weighs less and costs less than natural stone. Over a sound core, it lasts for years with little care.
How far apart should stone columns be spaced?
Spacing follows the beam and the roof load. Wider spans need bigger columns or shorter spacing between them. A builder sizes the spacing to the span and local code. For large covers, an engineer should set the layout.
