Wide French Doors Can Shape a Stone Patio Layout
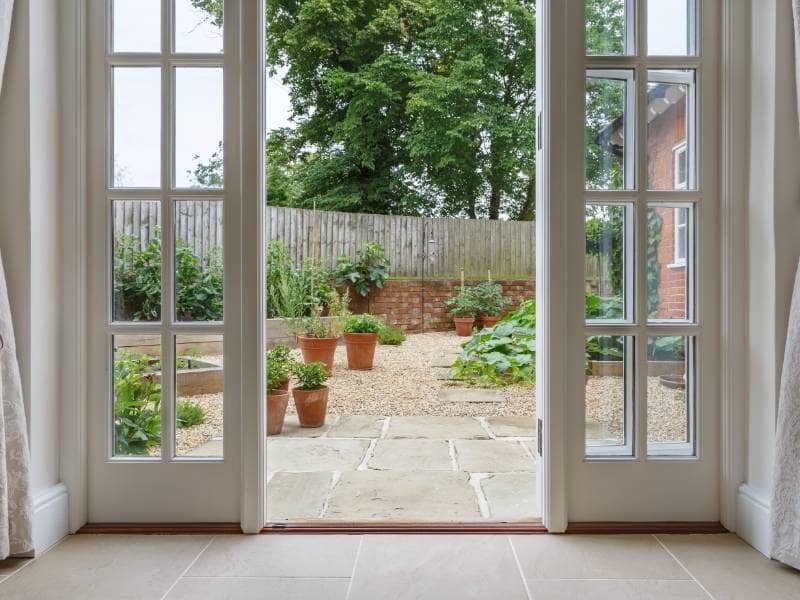
Wide French doors change how people use a backyard. When both panels swing open, the doorway turns into a broad gateway, and the patio outside has to handle that traffic. A stone patio planned around those doors feels like part of the house instead of a slab set beside it. The best approach is simple: let the door opening guide the layout, the grade, and the transitions before a single stone gets ordered.

Planning a Stone Patio Around Wide French Doors

Start at the door and build the patio outward. The width of the opening, the way the doors swing, and the path people take after stepping outside should shape the first few feet of stone. In many layouts, the landing runs a little wider than the open doors and deep enough for two people to pass without stepping onto grass.

Wide doors also create a strong view line into the yard. Guests look straight out when they walk toward the glass, so that line is a natural place for a table, a fire feature, or the start of a walkway. Lining up the patio with that view makes the space feel planned from the inside and the outside.

Before layout starts, it helps to check a few details with your mason:

  • The height of the door sill and how much room sits below it
  • Whether the doors swing outward and need clear space
  • Where furniture, grills, or planters will sit near the opening
  • Any existing steps, walls, or brick masonry the patio has to meet

These details decide how the first row of stone meets the house. Skipping them often leads to awkward cuts, blocked doors, or a step nobody expected.

Choosing Stone Pavers for a Smooth Doorway Transition

Pick stone pavers that sit flat, stay a steady thickness, and give good grip when wet. The area right outside a French door gets the most foot traffic on the whole patio. Uneven flagstone can look great in a garden, but a small lip at the doorway turns into a trip hazard fast.

Sawn or cut stone usually gives the cleanest threshold because the edges line up tightly. Tumbled or natural-cleft stone brings more texture and can still work well when the setting bed is carefully leveled. A textured finish helps when rain blows onto the landing or wet feet come in from the pool.

Brick pavers are worth a look too, especially when the house already has brick.A brick border along the door and patio edge can tie a stone patio back to the home’s stone masonry and brickwork.  Neither material is always the better choice. The right pick depends on appearance, traffic, upkeep, climate, existing masonry, and budget.

Using a Stone Patio to Connect Outdoor Living Areas 

The stone patio outside French doors works best as a hub. From that spot, paths can branch toward an outdoor kitchen, an outdoor fireplace, a seating area, or garden beds. Each branch should feel like a clear route, so guests know where to walk without thinking about it.

Keep walkways wide enough for how you use them. A path for one person carrying plates needs less room than a route where two people walk side by side. Many homeowners find a width of about three to four feet comfortable, but the right size depends on the yard and the traffic.

Changes in elevation need their own plan. A sloped yard may call for stone steps or a low retaining wall to hold a level patio area near the house. That wall can double as extra seating when it’s built at the right height. Plan these features together so the stone, caps, and mortar colors match across the whole space.

Managing Drainage Near French Doors and Patio Edges

Water should always move away from the doors. A patio that slopes toward the house can push rainwater under the threshold and into the floor system. Many patios are built with a gentle fall of roughly 1/8 to 1/4 inch per foot, though the right slope depends on the site, soil, and design.

Height at the door matters just as much. The finished stone should sit below the door sill, and it should not bury siding, cover weep holes in brick walls, or trap water against the foundation. Heavy rain and clay-rich soil make these details even more important, since water tends to sit where it can’t soak in.

When the slope is tight, a channel drain near the doorway or along a patio edge can catch water before it reaches the house. Downspouts also need a plan so they don’t dump water onto the stone. Look at drainage early. Fixing it after the patio is built usually means pulling up stone.

Building Durable Stone Patio Transitions for Long-Term Maintenance 

A stone patio lasts only as long as the base under it.  Most stone patios start with excavation, a compacted gravel base placed in layers, and a bedding layer that sets the stone at the right height. Edge restraints keep dry-laid pavers from drifting outward over time.

The soil right next to a house needs extra attention. That area is often loose backfill from when the foundation was built, and it can settle for years. Careful compaction near the door helps keep the landing from sinking and leaving a gap or a step at the threshold.

Transitions deserve the same care. The points where stone meets the door, a step, a retaining wall, a brick patio, or the lawn are where shifting shows up first. Keep an eye on these spots each season, refill joints and sand when it washes out, and reset any paver that starts to rock. Small fixes early cost far less than a rebuilt section later.

Frequently Asked Questions

How far below French doors should a stone patio sit?

The finished stone should sit below the door sill so water can’t run inside. The exact gap depends on the door, the threshold design, and local building code. Your mason should also check siding, weep holes, and the foundation line before setting the height. Plan this step first, because it controls the grade for the rest of the patio.

Are stone pavers or brick pavers better near French doors?

Both can work well at a doorway when they’re installed on a solid base. Stone pavers offer natural color and a wide range of textures. Brick pavers often match the house and create a classic look. The best choice depends on your home’s existing masonry, style, upkeep, and budget.

How wide should a patio be outside wide French doors?

Many layouts make the landing a bit wider than the open doors. That extra room lets people step out, turn, and pass each other easily. The depth should leave space for traffic without crowding furniture. Your yard size and the way you entertain will guide the final size.

Can a new stone patio be built over an existing concrete slab?

It can work in some cases, but the slab needs to be sound, stable, and sloped away from the house. Cracks, settling, or poor drainage in the old slab can show through the new stone. Adding stone also raises the surface, which may crowd the door sill. A mason should inspect the slab before deciding.

How do I keep pavers near the door from shifting?

Shifting usually starts with a weak base, loose soil, or poor drainage. A well-compacted gravel base and solid edge restraints help hold pavers in place. Keeping joints filled with sand also limits movement. Check the area each season and reset any loose pavers before the problem spreads.
Built-In Firewood Storage Around a Stone Fireplace

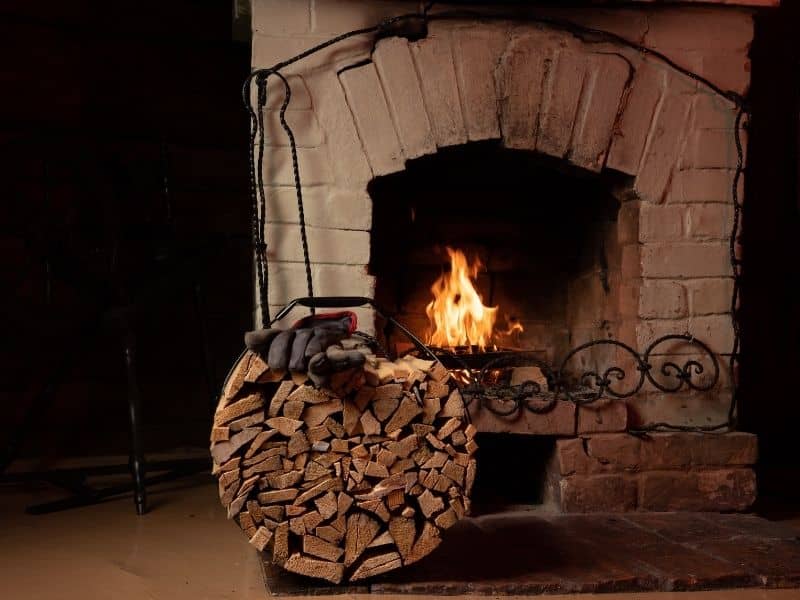
Stone fireplace with firewood stacked beside the hearth in a cozy indoor setting

A built-in firewood niche next to a stone fireplace does more than hold logs. It keeps wood dry, keeps bark off the floor, and gives the whole fireplace wall a finished look instead of a stack of logs shoved in a corner. Done right, the niche looks like it was always part of the design. Done wrong, it looks tacked on and it fills up with bark, dust, and bugs. The difference comes down to a few choices made early, before the first stone goes up.

Designing Built-In Firewood Niches Into the Stonework

A firewood niche works best when a mason plans it as part of the fireplace, not as an afterthought. That means picking the opening size, shape, and stone pattern before the wall gets built, not cutting a hole into finished stonework later.

The stone should wrap the opening the same way it wraps the firebox. Matching stone size, color, and joint pattern around the niche ties it to the rest of the fireplace instead of making it look like a separate box stuck on the side. A clean stone lintel or a simple arched top over the opening gives it a finished edge and keeps loose mortar from crumbling into the stored wood.

Some homeowners want the niche flush with the fireplace face. Others want it recessed a few inches so it reads as its own feature. Either works, but the mason needs to know which one before laying stone, since the wall thickness and header support depend on that decision.

Positioning Firewood Storage Without Crowding the Hearth

Where the niche sits matters as much as how it looks. It needs to sit close enough to the fireplace for easy loading, but far enough away that it doesn’t block the hearth or crowd the space where someone kneels down to build a fire.

A good rule is to keep the niche opening at least a foot away from the firebox opening. That gap protects the stored wood from direct heat and keeps someone from reaching past hot brick to grab a log. It also keeps the hearth extension clear, which most local fire codes require for a set distance in front of the firebox.

Think about how people actually move around the fireplace. If the niche sits on the side where people usually stand to add wood, it works. If it sits on the side people walk through to get to a chair or a doorway, it becomes a trip hazard and a dust magnet from foot traffic. Walking the space before construction starts, not just looking at a drawing, catches problems a flat plan misses.

Planning Storage Depth Around Common Split-Firewood Sizes

A firewood niche that looks great but only holds six logs isn’t doing its job. Depth and width should match the wood people actually burn, not just whatever looks balanced on paper.

Most split firewood for a home fireplace runs about 16 to 18 inches long. A niche needs at least that much depth, plus a couple of extra inches so logs aren’t jammed tight against the back wall. Jammed logs are harder to pull out and they knock bark loose every time someone tugs one free.

Width matters too. A narrow niche might look elegant, but it forces someone to stack wood in a single tall column that tips over easily. A wider opening, even just a few extra inches, lets wood sit in a stable low stack that’s easier to load and easier to grab from.

Height should stay practical as well. A niche that’s too tall wastes space at the top and makes the bottom logs hard to reach without bending awkwardly. Sizing the opening around real firewood dimensions, not a guess, is what makes the feature actually get used instead of ignored.

Managing Bark, Debris, and Moisture Inside the Storage Niche

Firewood sheds. Bark flakes off, sawdust collects, and small bugs sometimes ride in with the wood. A niche without a plan for that mess turns into a dusty problem fast.

A raised stone or metal base inside the niche keeps wood off any damp subfloor and makes sweeping out debris easier than trying to clean a floor-level opening. Some designs use a shallow lip at the front edge of the base to catch loose bark before it spills onto the room floor.

Moisture is the bigger concern. A niche built into an exterior-facing wall or near a chimney chase can pick up dampness if it isn’t sealed properly behind the stone. That dampness can make firewood mold instead of dry out, which defeats the whole purpose of indoor storage. A vapor barrier behind the niche stonework, matched to whatever barrier the rest of the fireplace wall uses, keeps moisture from working its way through the masonry.

Good airflow helps too. A niche that’s too enclosed traps humidity around the wood. Leaving a small gap at the top or back, or using an open-front design instead of a door, lets air move through and keeps logs seasoning properly instead of sitting in stale air.

Integrating Firewood Storage Into Custom Home Interiors

Auburn has seen a steady run of custom home upgrades where homeowners want their fireplace wall to feel like a designed feature, not just a functional heat source. A built-in firewood niche fits right into that trend when the proportions and finish match the rest of the room.

Stone choice plays a big part here. Homes going for a traditional look often pair the niche with the same fieldstone or cut stone used on the fireplace face, so the whole wall reads as one continuous design. More modern builds sometimes contrast the niche with a different stone texture or a darker mortar joint, using it as a deliberate accent instead of a match.

Proportion is what separates a niche that looks built-in from one that looks bolted on. A niche scaled too small next to a tall stone fireplace looks like an afterthought. One sized to echo the fireplace opening, even at a smaller scale, reads as intentional.

Details finish the look. A stone shelf above the niche, a matching header style, or trim that lines up with existing millwork in the room all help the storage space feel like part of the original architecture. For homeowners investing in a full fireplace build or renovation, that kind of planning is what turns a firewood spot into a feature worth showing off.

Stone Exterior Trim Details That Give Homes a More Finished Look

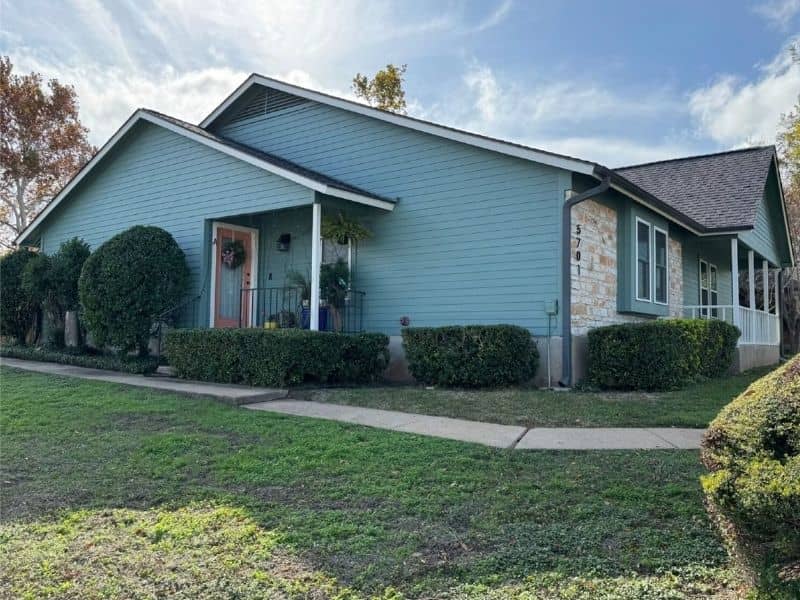
Teal home with stone exterior accents and a landscaped front yard

A little stone in the right spot can change how a whole house reads. Stone exterior trim has become one of the easier ways homeowners freshen an older exterior without redoing the entire front of the house. You choose one section, add stone texture there, and let the siding or brick around it stay the same. That one move can give a plain exterior a more finished look.

An accent wall works this way. It brings stone into the picture on a single part of the house instead of wrapping every wall in it. The contrast carries the effect. A small run of stone stands out far more when the surfaces around it stay quiet. In a home that already exists, that fits how the work usually goes. You aren’t starting from a blank plan. You’re adding to what the house already has.

Four things decide whether the stone looks right: where you place it, how big the area is, which stone you pick, and how it meets the rest of the exterior. Line those up and the accent looks planned. Miss them and it can look stuck on after the fact. Each section below takes one of them.

Start With the Part of the Exterior That Needs More Visual Weight

Pick the wall that feels flat, not the wall that happens to be the largest. An accent wall gives one part of the exterior more presence, so it belongs where the house looks thin or unfinished. Maybe that’s the section beside the front door. Maybe it’s a gable that reads as empty. The goal is to add weight where the eye wants something to land.

Look at the home’s proportions before you choose. A stone section should sit in balance with the walls, windows and roofline around it. Siding, brick and stucco each change how the stone will look next to them. A bright wall of siding makes the stone read darker. A busy brick pattern can crowd it. Study the whole face of the house first, then decide.

Covering too much undoes the point. When stone spreads across most of the exterior, the contrast that made it feel special goes flat. For homeowners updating a house that’s already built, restraint tends to win. One well-placed section says more than stone on every wall.

Let Existing Exterior Materials Set the Tone for the Stone

Let what’s already on the house guide the stone you choose. A stone accent wall should feel related to the exterior around it, not dropped in from a different house. Match the mood first. Warm brick pairs with warm stone tones. Cool gray siding sits better with cooler stone. Color, texture, scale and pattern all play into whether the two read as one exterior or two.

Walk the full exterior before you settle on a stone. Front, sides and any spot where materials change all shape the choice. A heavily textured stone throws deep shadow and reads rugged. A smoother, more even stone feels calmer and more modern. Neither is wrong. They just send different signals, so pick the one that suits the house.

Think about the seams too. The line where the new stone meets the old siding or brick is part of the design, not an afterthought. When you’re gathering exterior accent wall ideas, keep the transition in mind from the start. A clean meeting point is what makes an accent wall look like it belongs.

Use Scale and Joint Patterns to Keep the Feature From Feeling Heavy

Stone size and joint pattern control how heavy the wall feels. Large stones with wide joints read bold and solid. Smaller stones with tight, busy joints pack in more lines and can feel restless. On a modest accent area, a calmer arrangement usually looks more intentional.

A very busy pattern fights with the rest of the house. If the exterior already has trim lines, window grids and brick coursing, dense stonework adds one more layer of noise. The eye has nowhere to rest. A more controlled layout lets the stone hold its spot without shouting over everything else.

Controlled texture beats piled-on texture. The point is to add just enough, in a pattern that stays calm. A few signs the pattern may be doing too much:

  • Stones so small the wall looks speckled from the curb
  • Joint lines so busy they blur into one gray mass
  • A pattern that pulls attention away from the front door or windows
  • Texture so deep it clashes with a simple, clean exterior

Scale the pattern down and a small accent can feel confident instead of crowded.

Plan the Edges Where Stone Meets the Rest of the Exterior

The edges are where a stone accent looks finished or unfinished. The start and stop points deserve real thought, not whatever happens when the stone runs out. Plan where the stone begins and ends before anyone sets the first piece.

Clean transitions matter most at corners, around openings and anywhere the exterior material changes. Stone that dies into a wall with no clear edge looks like a job someone left half done. A section framed by a corner, a trim line or a change in material looks deliberate. The house tells you which shape fits. A tall narrow home may want a vertical stone band. A wide low home may suit a contained horizontal panel.

On existing homes, the new stone has to meet materials that are already there. That’s the hard part of renovation work. The old siding, brick or stucco won’t move, so the stone has to join them cleanly. Good installation matters as much as the idea. A smart design still fails if the edges are sloppy where the two surfaces meet.

Decide Whether the Accent Should Blend In or Stand Apart

Decide early whether you want the stone to whisper or to speak up. A subtle accent uses stone close in tone to the rest of the house, so it adds texture without much contrast. A high-contrast accent uses stone that clearly differs in color or texture, so it becomes the thing you notice first. Both can look great. They just do different jobs.

Light changes everything. Morning sun hits textured stone at an angle and deepens every shadow. Flat afternoon light softens the same wall. The siding, plants and paint around the stone shift its look too. A stone that seemed bold on a sample board can read quiet once it’s up on the house.

Step back and check it from the street, from the driveway and from up close. Stone that looks rich at arm’s length can turn muddy from the curb. This is where planning with a mason or designer pays off. A pro can look at the stone, the spot you have in mind and the size of the area, then tell you whether the three work together before the work begins.

Stone Planters That Help Separate Outdoor Living Areas

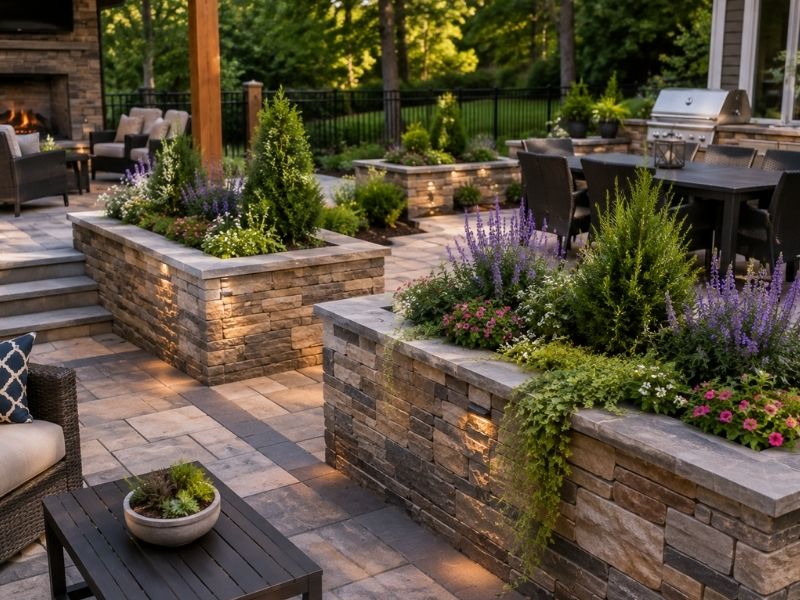
Stone planters separating seating, dining, and entertaining areas in a renovated backyard patio in Auburn, AL.

If your backyard feels like one big open space with no real sections, stone planters can fix that fast. They mark off your dining spot, your seating area, and your grill zone without a single wall going up. Before you start any project, though, it helps to walk the yard first, almost like doing a quick construction survey, so you know where the ground is level and where drainage flows. That first look tells you where planters will actually work and where they’ll just get in the way.

Stone planters do more than hold plants. They act as soft borders. People notice them and instinctively walk around them, which means your patio starts to feel like separate rooms instead of one flat slab.

Using Stone Planters to Define Patio Zones

A patio doesn’t need walls to feel divided. It just needs a few strong visual cues. Set a row of stone planters between your dining table and your lounge chairs, and your brain reads those as two different spaces right away.

This works because stone has weight, both in looks and in real life. A wooden fence chops up the yard. A stone planter just sits there, quiet and solid, and does the job without shouting about it.

Try placing them at the corners of each zone rather than in a straight line. Corners give your eye a clear stopping point. A straight line of planters can start to look like a fence anyway, and that’s not the goal here. You want separation, not a barrier.

Choosing Stone Planter Sizes for an Open Backyard Layout

Size matters more than most people think. A planter that’s too tall blocks your view across the yard. One that’s too short barely registers as a divider at all.

For most Auburn backyards, a planter between 18 and 30 inches tall works well. That height is easy to see over while seated but tall enough to read as a boundary when you’re standing and walking through the space.

Width and spacing matter just as much as height. Leave at least three feet between planters if people need to walk through that gap. Tighter spacing works fine for a spot you want to close off completely, like the edge of a patio next to a fence line. Wider spacing keeps the layout open and lets air move through, which matters a lot during Alabama summers.

Don’t cluster every planter in one corner either. Spread them where the sightlines actually need help. Walk the patio yourself and notice where your eye jumps straight from one end to the other. Those spots are where a planter will do the most work.

Coordinating Stone Planters With Existing Patio Materials

Nothing looks more out of place than a planter that fights with the patio underneath it. If your patio has warm tan pavers, a cold gray granite planter will stick out for the wrong reasons.

Start by matching tone before anything else. Warm stones pair with warm stones. Cool grays pair with cool grays. You don’t need an exact match, just a family resemblance.

Texture matters too. A rough, natural stone planter looks right next to a flagstone patio. A smooth, cut stone planter fits better with polished concrete or tight-jointed pavers. Mixing rough and smooth isn’t wrong, but it should be a choice you make on purpose, not something that just happens.

Shape is the easiest piece to get wrong. Rectangular planters suit patios with straight, formal lines. Rounded or tapered planters soften a patio that already has curves in the walkway or the seating layout. Pick the shape that agrees with what’s already there.

Planning Plantings That Strengthen Outdoor Area Separation

The stone does the structural work, but the plants finish the job. Tall, upright plants like ornamental grasses or dwarf shrubs add height without eating up floor space, which keeps the separation strong while the patio still feels open.

Density matters just as much as height. A planter packed with thick, bushy growth reads as a wall. A planter with a few well-spaced plants reads as a garden accent. Pick the level that matches how much separation you actually want in that spot.

Watch growth habits closely, especially near seating. A plant that spreads wide will eventually creep into chair space and annoy everyone at the table. Choose compact varieties near anywhere people sit, and save the sprawling plants for planters along the edges where nobody needs to squeeze past.

Local conditions matter here too. Auburn’s hot, humid summers favor heat-tolerant plants that won’t wilt by July. Ask a local nursery what holds up best in full sun, since that advice will beat any general planting guide.

Incorporating Stone Planters Into a Backyard Patio Renovation

If you’re already tearing up the patio, this is the easiest time to add stone planters. Placement should get locked in early, right alongside decisions about pavers, seating, and lighting, not tacked on at the end.

Circulation paths come first. Map out where people will actually walk between the grill, the table, and the door before you set a single planter. Planters placed after the fact tend to block the exact paths people use most.

Drainage needs attention too. A solid stone planter sitting on a slab can trap water if it’s not built with proper drainage holes and a gravel base underneath. Water pooling near the patio surface causes problems fast in Alabama’s rainy stretches, so this step isn’t optional.

Since these planters are heavy and meant to stay put, treat their spots as permanent decisions within the new layout. Sketch the renovation with the planters already in place, not as an afterthought squeezed in once the pavers are down.

Frequently Asked Questions

Are stone planters good for separating outdoor living areas? 

Yes. Their visual weight and permanent placement can help distinguish patio zones without completely closing off the space.

How tall should stone planters be for patio zoning? 

The appropriate height depends on whether the goal is subtle visual separation, stronger definition, or added privacy while maintaining comfortable sightlines.

Can stone planters be added during a patio renovation? 

Yes. Their placement can be incorporated into the patio layout while the renovation is being planned, helping coordinate circulation and planting areas.

What plants work well in stone planters around a patio? 

Plants should be selected according to sunlight, available space, climate, and desired height so they enhance the separation without obstructing movement.

How should stone planters be positioned around outdoor seating? 

They can be placed along the edges of seating areas or between activity zones while leaving sufficient room for people to move comfortably.

Stone Entryways That Give Plain Exteriors More Dimension

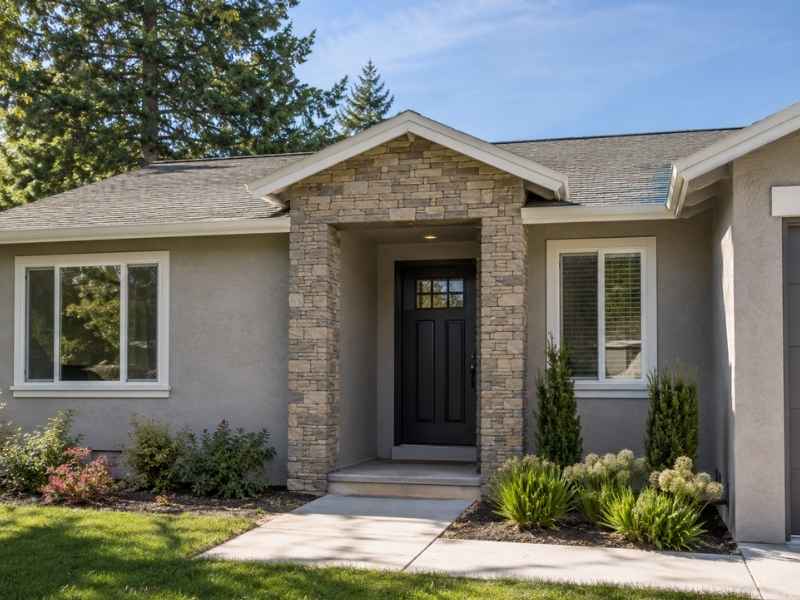
Stone entryways adding dimension to a plain home exterior in Auburn Alabama.

Stone entryways can fix a problem a lot of homes have without anyone quite naming it. The house looks fine, but flat. Nothing catches the eye when you pull into the driveway. Adding stone around the front door is one of the fastest ways to change that, and it doesn’t require covering the whole house in it. Done right, a stone entryway gives a plain facade real depth while keeping the rest of the exterior exactly as it is.

Frame the Front Door Without Covering the Entire Facade

The biggest mistake homeowners make with entryway stone is treating it like a full exterior makeover. It’s not. The goal is to frame the door, not replace the siding, brick, or stucco that already covers the house.

Think of the stone as a spotlight instead of a blanket. It should wrap the doorway, maybe extend a bit into the porch area, and then stop. Where it stops matters just as much as where it starts. A treatment that fades out awkwardly, or one that keeps spreading because nobody sets a clear edge, ends up looking unplanned.

Proportion is the real test here. The stone should feel sized to the door and porch, not sized to fill however much wall space is available. A small entry doesn’t need a huge stone surround, and a grand double door can usually support more coverage without looking excessive. Walk across the street and look at the whole front of the house. If the stone reads as the main event and everything else feels like background, the proportions are off.

Use Stone Returns to Give the Entryway Real Visual Depth

A flat strip of stone glued onto a wall looks exactly like what it is: decoration. Real depth comes from returns, which means carrying the stone around a corner, into a recessed opening, or along a short side wall instead of stopping it in one straight line.

This is where a lot of otherwise decent entryways fall short. The stone hits the edge of the door frame and just ends, leaving a hard, flat line that reads as pasted on rather than built in. Wrapping that same stone around the corner, even by a foot or two, changes everything. It gives the eye a second surface to read, and that second surface is what creates shadow and dimension.

Recessed entries are a natural fit for this approach. If the door already sits back from the main wall, running stone into that recess and around the return walls makes the whole opening feel carved rather than applied. The stone follows the architecture that’s already there instead of fighting against it.

Choose Stone Size and Texture That Suit a Simple Exterior

A big, rough stone makes a statement. A small, uniform stone makes a whisper. Neither is wrong, but picking the wrong one for the house is a common misstep.

A large stone with heavy texture and deep shadow lines creates weight. That works well on homes with substantial roofline, thick trim, or other heavy architectural details already in place. Drop that same stone onto a simple, low-profile ranch house, and it can overwhelm the entry instead of complementing it.

A smaller, more consistent stone does the opposite. It reads as quiet and refined, which suits homes that already have clean, understated lines. The texture still adds interest, just without shouting. Before choosing a stone size, look at what the house is already doing. A busy roofline and heavy trim can handle bold stone. A simple, streamlined exterior usually looks better with something calmer.

Create a Clear Transition Between Stone and Existing Exterior Materials

Every stone entryway eventually has to meet something else, whether that’s brick, siding, stucco, or a different exterior finish entirely. How that meeting point is handled decides whether the stone looks intentional or bolted on as an afterthought.

A clean transition needs a deliberate stopping point. Trim boards, corner boards, or a change in wall plane all give the eye a natural place to shift from one material to the next. Without one of these markers, a stone that simply stops mid-wall looks unfinished, like the project ran out of budget halfway through.

Architectural features already on the house can do a lot of this work. A window, a porch column, or a change in the roofline can all serve as a natural edge where the stone treatment ends and the original exterior picks back up. Using these existing features instead of picking a random stopping point makes the whole transition look planned from the start.

Add Dimension With Recesses, Openings, and Entryway Details

A recessed door, a covered porch, or sidelights next to the entrance already create shadow and depth on their own. Stone can highlight that existing shape instead of trying to invent new depth from scratch.

Running stone along the sides of a recessed opening emphasizes the depth that’s already built into the architecture. The shadow the recess casts naturally gets stronger when stone catches the light differently than the surrounding wall material. Sidelights work the same way. A narrow band of stone framing them draws attention to a detail that might otherwise go unnoticed.

The goal in this section is restraint, not addition. There’s no need to bring in columns, extra steps, or other masonry elements to create interest. The entryway’s existing shape is often doing more work than homeowners realize. Stone just needs to bring that shape into focus.

Frequently Asked Questions

How much stone should be used around a front entryway?

There’s no single correct amount. The right quantity depends on the size of the entrance and the overall facade. The stone should create a focal point without becoming the dominant feature of the house.

Does entryway stone need to match other masonry on the house?

It doesn’t need to be identical. What matters more is that the color, texture, scale, and mortar coordinate with the existing exterior materials so the final look feels deliberate rather than mismatched.

Can stone be added around an existing front entrance?

In many cases, yes. But the existing wall construction, available space, moisture management, transition points, and support requirements all need a proper evaluation before the work begins.

Stone Edging Ideas for Curved Walkways and Planting Beds

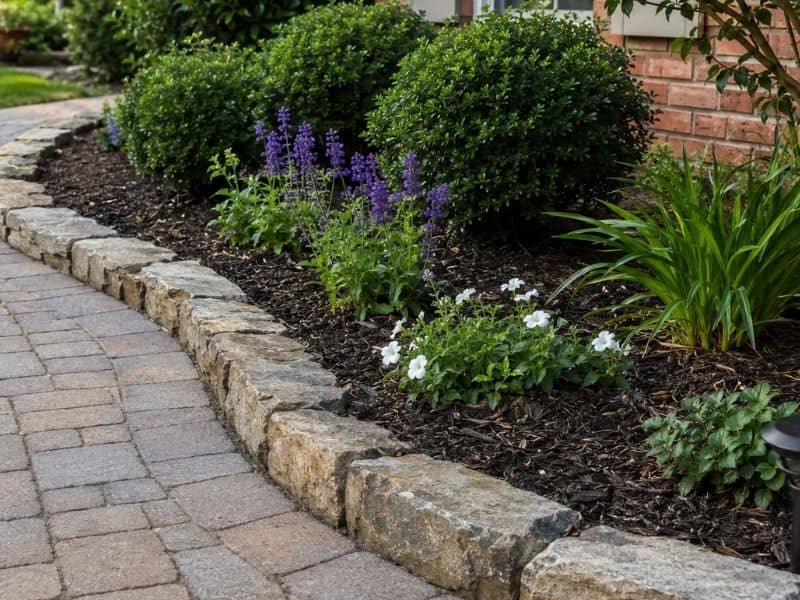
Stone edging along a curved walkway and landscaped planting bed in Auburn, Alabama

Stone edging is one of the easiest ways to give a yard a finished look. It marks the line between a walkway and the grass, or a flower bed and the lawn, without needing a fence or a wall. For homeowners, stone edging also holds up well against the area’s mix of rain, clay soil, and hot summers. Once it’s in place, it keeps mulch where it belongs and stops grass from creeping into planting beds. It also works with almost any yard shape, including the curved paths that many homes have now instead of straight, boxy layouts.

Choosing Stone Edging for Curved Walkways

A straight walkway is simple to edge. A curved one takes more thought. Small stones bend around a curve better than large slabs because they have more contact points along the ground. If the stones are too big, gaps show up on the outside of each curve, and the edge starts to look choppy instead of smooth.

Thickness matters too. Thin edging can shift after a heavy rain, and Auburn gets plenty of that. Thicker stones stay put and give the border a sturdy, grounded feel. Shape plays a role as well. Rounded or irregular stones tend to hide small gaps naturally, while square-cut stones need tighter spacing to avoid an uneven look.

Before picking anything, walk the path you plan to edge. Notice where it curves sharply and where it curves gently. A tight bend near a porch step needs smaller stones than a wide, sweeping curve across an open lawn.

Stone Edging Ideas for Residential Planting Beds

Planting beds around a home don’t need a heavy border to look defined. A single row of stones set into the soil is often enough to separate flowers or shrubs from the lawn. This keeps mowers from cutting into the bed and gives it a clean, intentional shape.

For beds near a front entrance, a slightly raised edge can add depth without taking over the view of the plants. In side yards or back corners, a flatter edge works fine since those areas usually get less attention. Some homeowners mix stone sizes within one bed, using larger pieces at the front corners and smaller ones along the sides. This small variation keeps the border from looking too uniform or store-bought.

Color matters here more than people expect. Warm gray or tan stones tend to blend with the red clay soil common around Auburn, while whiter stones stand out more and draw the eye. Either choice works. It just depends on whether you want the edging to stay quiet or become a visible feature.

Creating Smooth Curves With Stone Edging

A curve looks smooth when it’s planned before the first stone goes in. Marking the intended line with a garden hose or a can of spray paint gives a clear visual guide. It also lets you step back and check the shape from a distance, which is something you can’t do once stones are already placed.

Consistency matters more than perfection. A curve doesn’t need to be mathematically exact, but it should flow at a steady rate. Sudden tight turns next to long, lazy bends make a border look accidental rather than designed.

Stone selection affects this too. Pieces that vary too much in size can throw off the rhythm of a curve, since the eye naturally follows the top edge of the stones as a line. Picking stones that are close in size, even if they’re not identical, keeps that line steady from one end of the curve to the other.

Matching Stone Edging With Existing Landscape Features

Stone edging shouldn’t feel like it was dropped into the yard as an afterthought. It should relate to what’s already there. If a home has a brick exterior, edging in a similar warm tone often feels connected rather than random. If the yard already has a stone walkway or a rock garden, matching the general color family ties the whole space together, even if the stone types aren’t identical.

Scale is just as important as color. A large front yard can handle bigger, chunkier stones without feeling cluttered. A small courtyard or narrow side bed usually looks better with smaller, more delicate pieces. oversize edging in a tight space tends to overwhelm everything around it.

It also helps to think about how the edging will look from the street, not just up close. Some details that seem fine from three feet away disappear entirely from the sidewalk, so it’s worth checking both views before finishing the whole layout.

Maintaining Stone Edging Along Walkways and Beds

Stone edging isn’t something you install once and forget. Over time, soil shifts, mulch piles up, and stones can lean or slide out of line. A quick walk-through every few months catches these problems early, before the whole border starts to look messy.

Clearing soil and mulch that build up against the stones keeps the edge visible and sharp. Grass and weeds also like to creep along the base of stone edging, so pulling them back regularly stops them from hiding the line completely. If a section of stones has shifted after a storm, resetting it right away is much easier than fixing a border that’s drifted out of place for months.

Small fixes like these take only a few minutes, but they’re the difference between edging that looks sharp year-round and edging that slowly fades into the background.

Frequently Asked Questions

What is the best stone for curved landscape edging? 

The best choice depends on the tightness of the curve, the look you want, and how long you need it to last. Smaller, rounded stones usually follow curves more smoothly than large, flat slabs, and denser stone types tend to hold their position longer.

Can stone edging follow a tight curve? 

Yes, but it depends on the stones you use. Tighter curves need smaller stones with more flexible shapes. Large or heavily angled stones struggle to follow a sharp bend without leaving visible gaps.

How do you keep stone edging from shifting? 

Proper placement matters most. Setting stones into firm, level ground and packing soil tightly around each piece reduces movement. Drainage also plays a role, since soggy soil under the edging can cause shifting over time.

Is stone edging suitable for both walkways and planting beds?

Yes. The same basic idea, using stones to mark a clear boundary, works in both settings. Along a walkway, it keeps grass off the path. Around a bed, it keeps soil and mulch contained.

How often should stone edging be maintained? 

A check every few months is usually enough for most yards. Look for stones that have shifted, gaps that have opened up, and mulch or soil that’s covering the edge, then handle small issues before they turn into bigger ones.

Stone Veneer Details That Help an Exterior Look More Natural

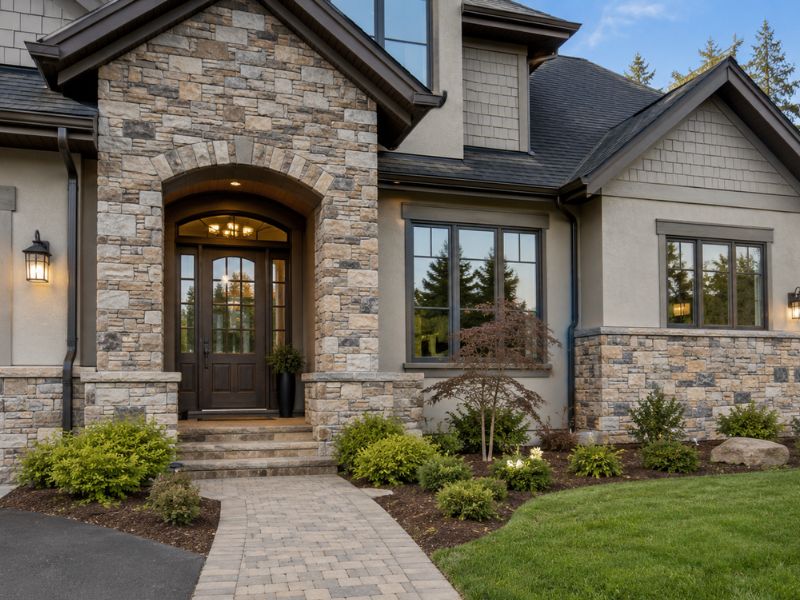
Stone veneer details on a home exterior in Auburn Alabama showing a natural looking entryway and facade.

Stone veneer can make a house look like it was built from solid rock. Or it can look fake from the street. It all comes down to a few small choices. The material itself usually isn’t the problem. It’s the details around it, texture, pattern, color, and where it gets used, that decide whether a home looks natural or looks like a kit someone snapped together. Get those details right, and stone veneer can hold up next to real stone in almost every way that matters to the eye.

How Stone Veneer Texture Creates a More Authentic Exterior Appearance

Real stone never looks perfectly smooth. Every piece has bumps, ridges, and rough spots. Light hits those spots differently depending on the angle. Good stone veneer copies that unevenness on purpose, instead of smoothing everything into one flat, repeated surface.

Surface variation matters just as much as texture. If every piece in a veneer set looks the same, the eye picks up on that pattern fast, even from across the yard. Homeowners who want a natural finish should pick veneer with visible differences from piece to piece, not a stamped, repeated look. That one choice, more than almost anything else, decides whether a wall reads as real stone or as a product trying to pass for one.

Choosing the Right Stone Veneer Pattern for Exterior Design Balance

Pattern is where a lot of installs go wrong. Lining up veneer pieces in a tight, even grid looks ordered but fake, since real stone never lines up that neatly. Irregular placement, where different sizes and shapes sit next to each other with no clear rhythm, tends to look far more convincing.

Consistent sizing still has its place, just not everywhere. A clean, even pattern can work fine on a small accent spot, while a bigger wall usually looks better with mixed sizes and staggered joints. Mixed stone arrangements, blending a few shapes and cuts across the same wall, help avoid the repeated look that gives veneer away fast. The goal is a layout that matches how stone naturally sits when it’s stacked by hand, not how it looks when it’s cut from a mold.

Stone Veneer Color Variation and How It Affects Curb Appeal

Color does a lot of quiet work here. Real stone pulls its color from the ground it came from, so it almost never shows up in one flat, even shade. Veneer with some color variation, instead of a single uniform tone, copies that natural mix.

Complementary shades matter too. A veneer color that clashes hard with the roof, trim, or plants can look out of place, even if the texture and pattern are both done well. Homeowners get the best results by picking veneer tones that echo colors already on the property, like a roof shingle shade or a nearby stone path. That link between the veneer and its surroundings often makes an exterior feel grounded instead of tacked on as an afterthought.

Exterior Features Where Stone Veneer Creates the Biggest Visual Impact

Stone veneer doesn’t need to cover a whole house to make an impact. Entry features, like the space framing a front door, rank among the highest impact spots on a property. That’s the first thing visitors see up close, and the stone there sets the tone for everything else.

Accent walls work well too, especially on a flat, plain section that could use some weight. One wall done in stone breaks up a long stretch of siding or stucco without turning into a full exterior overhaul. Architectural details, like columns, chimney faces, or window trim, offer smaller spots that still carry a lot of visual weight. These areas let stone veneer do its job without turning into a much bigger job than a homeowner actually wanted.

Installation Details That Help Stone Veneer Maintain a Natural Look Over Time

Even great material can look off if it’s put in carelessly. Proper spacing between pieces matters more than most homeowners expect. Gaps that are too even, or too wide, throw off the rhythm that makes stacked stone look real.

Transitions need close attention too, especially where veneer meets siding, trim, or another material. A rough or obvious edge at that meeting point breaks the whole look fast. Edge treatment at corners needs extra care, since poorly finished corners are one of the fastest ways to spot fake stone from a distance. Surface prep underneath it all sets the foundation for everything else, since veneer put on an uneven or poorly prepped surface tends to shift or crack sooner than it should. Skilled work at each of these steps is often the real difference between veneer that fools the eye and veneer that doesn’t.

Frequently Asked Questions

Does stone veneer look like real stone when installed correctly? 

Yes, in most cases. Material choice, texture, and color variation all play a part, but skilled installation is what ties everything together into a look that reads as real.

What factors should homeowners consider when choosing stone veneer colors? 

Match veneer tones with existing exterior materials, landscaping, and the home’s overall style. That helps the stone feel like part of the property instead of something added on later.

Can stone veneer be used on any exterior surface? 

Not automatically. It depends on the condition of the surface underneath, what prep work it needs, and which install method fits that surface best.

How do homeowners prevent stone veneer from looking too uniform? 

Mix stone pieces of different sizes, use varied patterns instead of a tight grid, and plan the layout before installation starts. These steps help avoid the repeated look that gives veneer away.

Does professional installation affect the appearance of stone veneer? 

Yes, a lot. Layout choices, joint spacing, transitions between materials, and finishing details all shape whether the final result looks natural or looks assembled from a kit.

Stone Columns That Add Structure to Covered Outdoor Areas

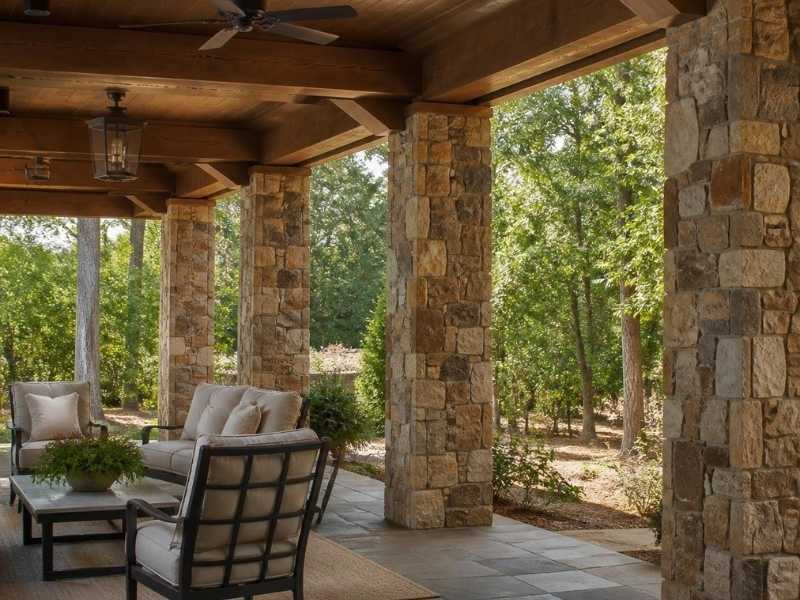
Natural stone columns supporting exposed wood beams over a covered patio in Auburn, Alabama.

A covered patio needs real support holding up the roof. Skinny metal posts can carry the load, but they look thin and temporary. Stone columns do the same structural job and look like they belong. For a developer, that mix of strength and curb appeal helps sell outdoor space. This article covers where stone columns fit, how they carry weight and what to get right before they go up.

Stone columns do real structural work. Built right, they hold up beams, roofs and heavy timber over a patio or porch. Built wrong, they’re a pretty stack of rock waiting to shift. The base and the core decide which one you get.

Where Stone Columns Earn Their Keep

Stone columns work best where a covered area needs support and good looks at once. That covers a lot of outdoor builds.

Think covered porches, patio roofs and freestanding pavilions. Think pergolas built to hold real weight overhead. A stone column can also anchor the corner of an outdoor kitchen or frame an entry. In each case, the column pairs with a wood or steel beam to hold the roof.

The draw is simple. One element does two jobs. It carries the load, and it looks solid doing it. On a spec build, that finished look can set an outdoor space apart from the plain posts a buyer sees everywhere else.

How a Stone Column Carries the Load

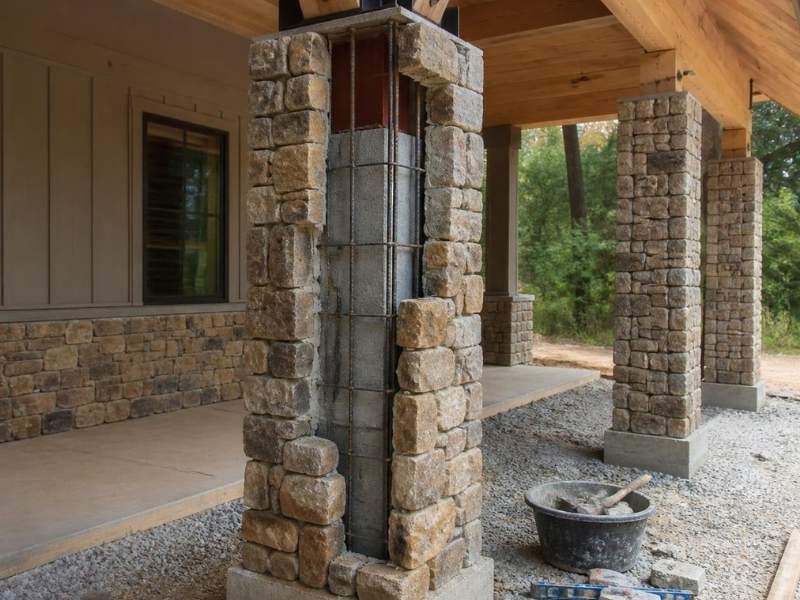
Natural stone veneer being installed around a reinforced masonry column supporting a covered patio in Auburn, Alabama.

A stone column moves the roof’s weight straight down to the ground. Every part of that path has to line up.

The beam rests on top of the column. The column carries that load down to a footing. The footing spreads it into the soil. Break any link in that chain and the whole cover is at risk.

Most tall outdoor columns hide a structural core inside the stone. That can be a steel post, a poured concrete center or a framed post wrapped in stone. The stone you see is the finish. The core is what really holds the beam. Ask your mason how the beam connects to that core, since a clean, hidden tie there keeps the roof anchored in wind and storms.

Solid Stone or Stone Veneer Over a Core

Most modern stone columns are veneer over a structural core. Full solid-stone columns are rarer and much heavier.

Veneer Over a Post

Here the load rides on a hidden post of steel, concrete or framed wood. Stone gets applied over that core as a finish. This build is lighter, faster and easier on the footing. It still looks like solid stone from the outside.

When Solid Stone Makes Sense

Full stone or block-and-stone columns carry the load through the masonry itself. They’re heavy, so they need a bigger footing and more skilled hands. Builders pick them for a high-end look or to match older stonework. The trade is cost and time for a fully solid feel.

One more option is manufactured stone veneer. It weighs less than natural stone and costs less too. Over a sound core, it holds up well for years.

The Footing Below Decides Everything

A stone column is only as strong as the footing under it. Skimp there and the column will move.

The footing has to sit below the frost line so winter can’t heave it. It has to be wide enough for the soil and the roof load above. On heavier columns, steel dowels tie the footing to the core so they act as one. Good drainage around the base keeps water from softening the ground.

Get the footing right and the column stays plumb for decades. Get it wrong and no amount of pretty stone will save it.

Sizing and Spacing for the Span

Column size and spacing follow the roof load and the beam span. Wider spans call for bigger columns or more of them.

A long beam over a wide patio puts real force on each column. Space them too far apart and the beam sags or the columns overload. For any roofed structure, a builder should size the columns to the actual load and local code. On bigger spans, that often means an engineer signs off.

Looks matter here too. A thick beam over skinny columns looks off, and thin beams on chunky columns look heavy. Match the column size to the beam and the space around it. The right proportion reads as solid and planned. It also keeps the roofline level and the whole cover looking built on purpose.

Frequently Asked Questions

Do stone columns need a concrete footing? 

Yes. A stone column carries roof weight down to the ground, so it needs a solid footing. That footing should reach below the frost line and match the load above. Without it, the column can settle or lean over time.

Are stone columns solid stone all the way through? 

Usually not. Most outdoor stone columns are stone veneer over a hidden core. That core can be steel, concrete or a framed post that carries the real load. The stone is the finish that gives the solid look.

Can stone columns hold up a porch or patio roof? 

Yes, when they’re built for it. A properly sized column with a strong core and a good footing can carry a beam and roof. The key is matching the column and footing to the actual load. A mason or engineer can confirm the sizes.

Is manufactured stone as strong as natural stone for columns? 

For veneer, it works well. The hidden core carries the load in both cases, and the stone face is just finish. Manufactured stone weighs less and costs less than natural stone. Over a sound core, it lasts for years with little care.

How far apart should stone columns be spaced? 

Spacing follows the beam and the roof load. Wider spans need bigger columns or shorter spacing between them. A builder sizes the spacing to the span and local code. For large covers, an engineer should set the layout.

Stone Steps That Make Sloped Yards Easier to Use

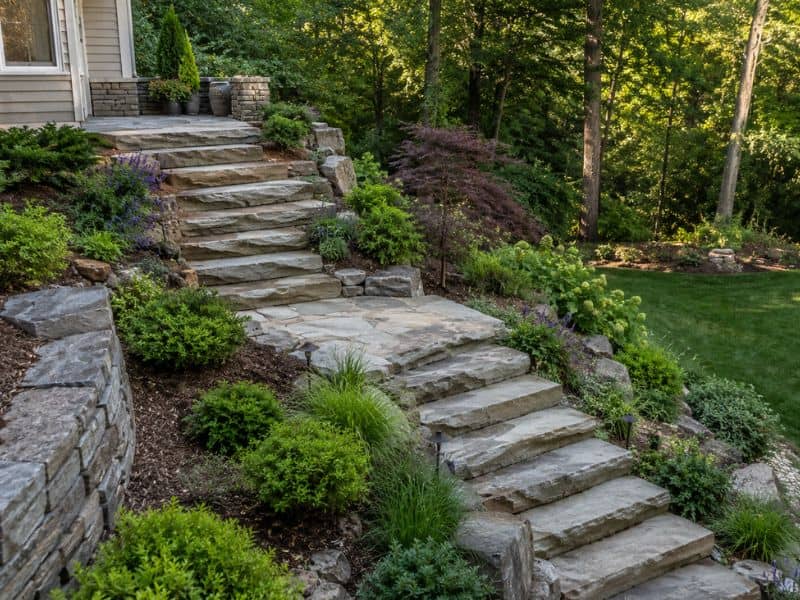
Natural stone steps with textured treads and a landing built into a landscaped sloped yard in Auburn, Alabama.

A yard with a steep slope can be a pain to walk across, especially after rain. Stone steps fix that problem by turning an awkward hill into a path people actually want to use. Some yards have enough grade change between the house, the driveway, and the back lawn that a simple dirt path just doesn’t cut it anymore. Getting the layout right takes more than picking pretty stones. It means thinking about where people actually walk, how steep the climb feels, and whether the stairway will hold up season after season. Here’s what goes into planning stone steps that work with a slope instead of fighting it.

Plan the Stone Step Route Around How the Yard Is Used

The first mistake homeowners make is picking the shortest line down the hill and building steps there. That sounds efficient, but it ignores how people move through a yard. A good staircase should connect places people actually go: the driveway, a side gate, a garden bed, the lower lawn, or an outdoor seating area near the back of the house.

Watching how family members already cross the slope helps here. If everyone naturally cuts across a certain path to reach the mailbox or the shed, steps placed along that route will feel obvious rather than forced. Steps placed somewhere else, even if it looks tidier on paper, often get ignored. People will keep crossing the steep, worn section they’re used to, and that worn patch will only get worse over time.

Match the Step Rise and Tread Depth to the Slope

Once the route is set, the math starts. Total elevation change and the horizontal distance available determine how many steps fit and how big each one needs to be. A slope that drops six feet over twenty feet of yard needs a very different step count than one that drops six feet over eight feet.

Riser height matters more than most people expect. A riser that’s too tall makes each step feel like a small climb. Uneven risers are worse. Even a half-inch difference between two steps can trip someone who isn’t paying attention. Tread depth needs the same care. A tread that’s too shallow forces an awkward, choppy stride, especially on a long hillside stairway where dozens of steps are involved. Consistent dimensions from top to bottom make the whole climb feel natural instead of jarring.

Add Landings Where the Climb Needs a Break

A long, unbroken run of stone steps can feel exhausting, even if each individual step is well built. Landings solve this by splitting the staircase into shorter sections with a flat spot to pause on.

Landings work especially well near a change in direction. If the stairway has to bend around a tree or follow the natural curve of the hill, a landing at that turn gives people solid footing before they change course. They’re also useful near gates or garden entrances, where someone might stop to open a latch or set down tools. On a particularly steep stretch of yard, a landing partway up breaks the intensity of the climb without turning the whole project into a patio. The goal is a resting point, not an extra destination.

Choose Stone Treads That Provide Stable Footing

Not every stone works as a step. Thickness matters because thin stone can crack under repeated weight, especially outdoors where temperature swings and moisture add stress. Surface texture matters just as much. A smooth, polished stone looks nice in photos but turns dangerous the moment it gets wet.

Usable width counts too. A tread that’s technically walkable but only a few inches wide doesn’t leave room for a full footstep, and that forces people to watch their feet instead of walking normally. Edge shape plays a role as well, since sharp or uneven edges can catch a shoe or a cane. Every stone needs to sit firmly on a properly prepared base. A rocking stone, even a small wobble, is one of the fastest ways to turn a nice staircase into a hazard.

Fit the Steps Into the Existing Grade and Landscape

Stone steps look best when they seem like they were always part of the hill, not dropped on top of it after the fact. That means recessing each step into the slope rather than stacking stone on the surface and hoping the sides hold.

The top and bottom of the staircase need to meet the existing grade smoothly, without an awkward lip or a sudden drop where the steps end. Planting areas near the route deserve some thought too. A staircase that cuts straight through an established garden bed, ignoring root systems and existing plants, tends to look out of place even with excellent stonework. When the steps follow the natural contour of the yard and leave surrounding greenery intact, the whole thing reads as landscaping rather than construction dropped into a hillside.

Frequently Asked Questions

How steep can a yard be before stone steps are useful?

Stone steps start making sense once a slope is steep, slippery, or uneven enough that a regular path feels uncomfortable to walk. The exact layout still depends on how much space is available and how much the elevation actually changes.

How many stone steps will a sloped yard need?

The number comes from math, not guesswork. Total vertical rise divided by the chosen riser height gives the step count, and that number shifts depending on how tall each riser is built.

Do long outdoor stone stairways need landings?

Landings help on longer climbs by giving people a flat spot to pause and by dividing the staircase into shorter, more manageable sections. They’re especially useful anywhere the path changes direction.

What type of stone surface works best for outdoor steps?

Durable stone with a naturally textured surface holds up better underfoot than polished stone, which gets slick when wet. Deeply irregular material can also be tricky to walk on safely.

Can stone steps follow a curved route through a yard?

Yes, a gentle curve can follow the shape of the land and connect different areas of the yard naturally. The tread size and walking space just need to stay consistent throughout the curve, not only on the straight sections.

Stone Pavers for Durable Commercial Walkways

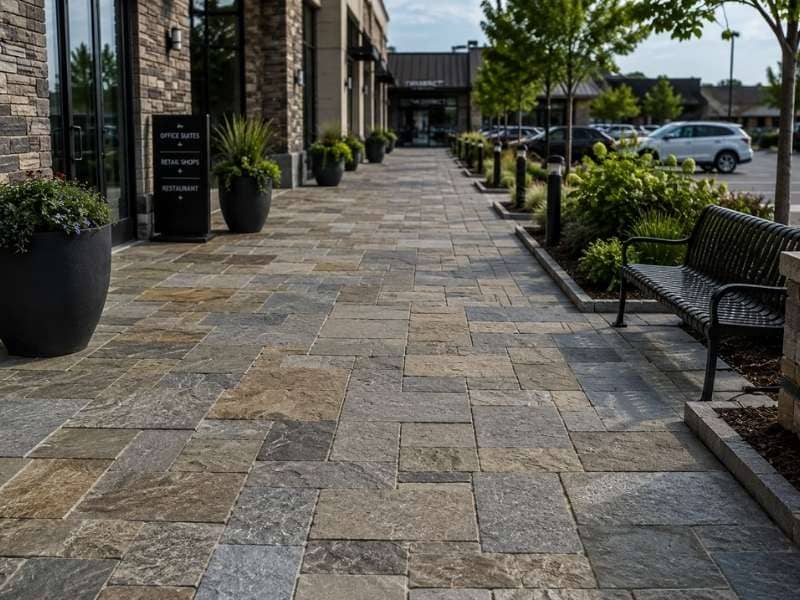
Stone pavers forming a durable commercial walkway outside modern retail and office buildings

Commercial walkways experience constant foot traffic and must withstand years of daily use while maintaining a professional appearance. Stone pavers are a durable paving option that can provide long-term performance when properly selected and installed. Their modular design also makes individual repairs easier if damage occurs. For commercial properties, choosing the right paver material and building a properly prepared base are important steps in creating walkways that remain functional, attractive, and easier to maintain over time. 

Why Stone Pavers Suit Commercial Walkways

Stone pavers handle heavy use better than many surfaces. Each paver is a solid unit, so the path spreads weight across many small pieces instead of one large slab. When concrete cracks, you see a long ugly line and often have to replace a whole section. When a paver cracks, you swap out that single unit. That difference matters on a busy commercial site where downtime and repairs cost money.

Pavers also flex with the ground. Soil shifts with weather and time, and a rigid slab fights that movement until it cracks. A paver surface moves a little without failing, since the joints between units absorb small shifts. This keeps a walkway smooth and safe longer, which cuts down on both repairs and trip hazards. Fewer trip hazards also means fewer complaints and fewer liability worries for a property owner.

Choosing the Right Stone for Traffic

Not every stone stands up to constant foot traffic, so the choice matters. Harder, denser stones resist wear and hold their surface under heavy use. Softer stones can wear smooth or chip faster in a commercial setting, which shortens the life of the path. Picking a stone rated for the traffic you expect is the first durability decision, and it’s worth getting right.

Surface texture counts too. A walkway needs enough grip to stay safe when wet, especially where the public walks. Very smooth stone can turn slick in rain, which is a real hazard on a commercial route. A stone with some natural texture, or a finish that adds grip, keeps footing sure in all weather. Matching the stone to the job protects both the path and the people on it, and a safe surface is part of what durability really means.

The Base Is Where Durability Lives

The strongest pavers fail on a weak base, so the ground prep is where a walkway is won or lost. A commercial paver path needs a deep, well-compacted base of crushed stone under it. This base carries the load and lets water drain away. Skimp on it and the surface will sink, shift and heave no matter how good the pavers are. Most failed paver paths trace back to a base that was too thin or poorly compacted.

Drainage is part of the base too. Water that sits under pavers softens the ground and pushes them out of place, especially through freeze and thaw. A proper base sheds water and holds its shape season after season. Edge restraints then lock the pavers in from the sides so the path doesn’t spread over time. Get the base right and the surface lasts for decades. Get it wrong and no surface repair will save it.

Meeting Commercial Standards and Access Rules

Commercial walkways answer to rules that home paths don’t. Public routes usually have to meet accessibility standards, which set limits on surface smoothness, gaps and slope. Pavers can meet these rules, but only if they’re chosen and laid with the standards in mind. Wide joints or uneven units can fail an accessibility check and force a costly redo.

Slope and surface evenness carry the most weight here. A walkway has to drain without being too steep, and it has to stay flat enough for wheels and canes. A person using a wheelchair or a cane needs a firm, even path with no lip to catch on. Planning for these limits during design avoids a failed inspection or an expensive rebuild. A paver walkway that meets the rules serves everyone and keeps the property clear of complaints and legal trouble.

Keeping a Paver Walkway Looking Good

A paver walkway needs some care to stay sharp, but the upkeep is simple. Sweeping and the occasional rinse keep dirt from grinding into the surface. Joint sand may need topping up over the years to keep the pavers locked together. These small tasks cost little and add years of life to the path.

Repairs are where pavers shine. When a unit stains or cracks, you lift it and set a new one, and the fix disappears into the path. There’s no patch that never quite matches, which is the usual result with concrete. This easy repair keeps a commercial walkway looking clean and cared for long after other surfaces would show their age. A property that looks maintained sends a message to tenants and customers, and pavers make that easy to keep up.

Weighing Cost Against Long-Term Value

Stone pavers cost more up front than poured concrete, and that gap is worth understanding. The higher price buys a surface that lasts longer, repairs cheaper and looks better for its whole life. On a commercial property held for years, those savings often close the gap and then some. The real comparison isn’t the install price. It’s the total cost over the life of the walkway.

Downtime is part of that math too. Replacing a cracked concrete section means closing off the area, breaking out the old slab and pouring new, then waiting for it to cure. Swapping a paver takes minutes and keeps the path open. For a business that depends on foot traffic, keeping walkways usable has real value. When you count durability, repair ease and appearance together, pavers earn their price on a commercial site.