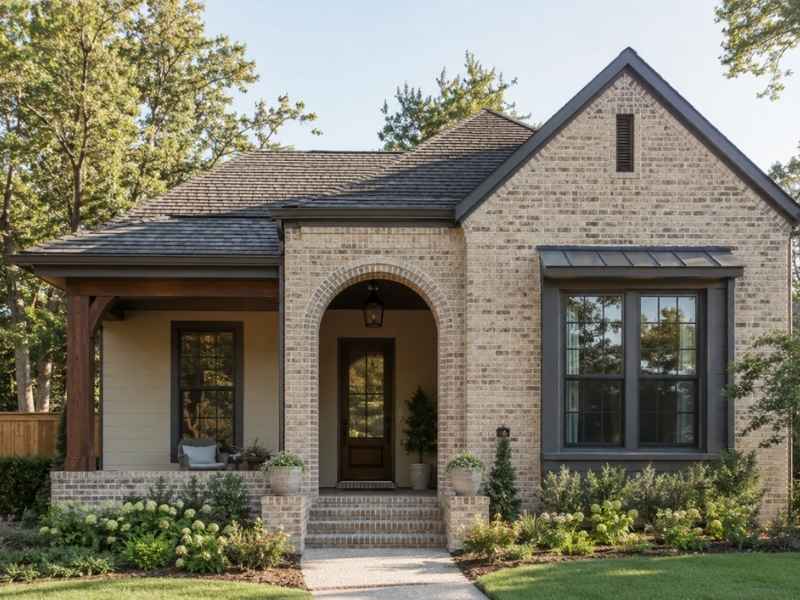
Brick archways can turn a plain entry into something people actually notice. But there’s a catch. Get the size or shape wrong, and an archway stops looking like a design choice and starts looking like a mistake. Get it right, and it becomes the kind of detail that makes a house feel finished. This guide walks through how to plan a brick archway that fits the home instead of fighting it.
Choose Brick Archway Proportions That Fit the Home’s Scale
Size is where most archway projects go wrong. A wide, tall arch might look great on a large estate, but drop it onto a modest one-story home and it will swallow the front porch whole. The opposite problem happens too. A skinny little arch stuck onto a large entryway can look like an afterthought, almost like it wandered in from a smaller house next door.
The fix is simple math combined with a good eye. The archway should relate directly to the size of the doorway, porch, or opening frames. A general rule: the arch shouldn’t feel wider or taller than the space it’s protecting. Stand across the street and look at the whole front of the house. If your eye jumps straight to the arch and nothing else, it’s probably too big. If you have to search for it, it’s too small.
Height matters just as much as width here. A low arch over a tall doorway looks squished. A tall, dramatic arch over a short door looks stretched out and odd. Measure the opening first, then design the curve around it, not the other way around.
Match the Arch Shape to the Home’s Architectural Style
Not every arch shape works with every house. A segmental arch, which is flatter and only curves slightly, tends to suit Craftsman and contemporary homes because it keeps things clean and understated. A full semicircular arch has more presence and pairs well with traditional or colonial-style homes where symmetry already plays a big role.
Mediterranean and Spanish-style homes often call for a slightly different profile too, sometimes with a bit more curve or a subtle point at the top. The idea isn’t to pick whatever arch shape looks nice in a photo. It’s to pick the one that echoes lines already present elsewhere on the house, like the roofline, window shapes, or existing trim.
Mixing arch styles randomly across a property, one segmental here, one full round there, creates visual noise. Pick one shape and stay consistent with it, even if the archway only appears in one spot.
Use Brick Color and Mortar to Keep the Archway Visually Balanced
Color decides how loud or quiet an archway reads from the street. If the brick and mortar match the rest of the house closely, the arch blends in and reads as a natural part of the structure. That’s a safe, classic choice, especially for homes where the exterior already has a lot going on.
Contrast works differently. A slightly darker or lighter brick around the arch, or a mortar color that stands out just a bit, can draw the eye toward the entry without making the arch feel bolted on. The key word is slightly. A big color jump between the arch and the rest of the wall can make it look like a patch job instead of a planned feature.
Mortar color gets overlooked a lot, but it changes the whole feel of the brickwork. Light mortar against dark brick creates a grid-like pattern that pulls focus toward the joints. Mortar that closely matches the brick lets the shape of the arch itself do the talking instead.
Plan the Brick Pattern Around Doors and Entry Openings
The way bricks are laid around an arch affects how clean the final shape looks. Arch bricks, sometimes called voussoirs, need to follow the curve precisely so the opening reads as one smooth shape rather than a jagged patchwork. Sloppy coursing around the curve is one of the fastest ways to make an otherwise well-designed arch look amateur.
Coursing around the sides of the opening matters too. Brick rows should line up evenly with the rest of the wall so the arch looks like it grew out of the structure instead of being dropped on top of it. This is a detail most homeowners never think about until it’s done wrong, and then it’s the only thing they can see.
Getting this part right is really a job for someone who works with masonry regularly. A poorly cut or unevenly spaced arch brick pattern is hard to fix after the mortar sets.
Decide Where a Brick Archway Adds the Most Architectural Value
Archways work best when they mark a real transition, not just decorate a wall. A front entry makes sense because it’s already the focal point of the house. A covered porch opening works too, since the arch frames the space people pass through on their way inside. Breezeways and outdoor transition points, like the walk from a garage to a backyard patio, are also strong locations because the arch signals movement from one area to another.
What doesn’t work as well is repeating arches all over the property just because one looked good. A house with archways over every window, gate, and garden path starts to feel busy instead of elegant. Restraint is what makes a single archway stand out. Pick the one or two locations where it actually serves a purpose, and let the rest of the house stay simple.
Frequently Asked Questions
What type of brick archway works best for a smaller home?
Simpler, shallower arch profiles tend to work best on smaller homes. A flatter segmental arch adds interest without taking over the front of the house. The right proportion still depends on the size of the opening and the overall style of the home.
Should a brick archway match the existing brick on the house?
Matching or closely coordinating the brick color usually creates the most unified look. That said, a carefully chosen contrast can work as an intentional accent if it’s kept subtle and doesn’t clash with the rest of the exterior.
Can a brick archway be added to an existing home?
It’s often possible, but it depends on the current opening, the structural condition of the wall, and how the surrounding masonry is arranged. A masonry professional should look at the space before any changes are planned.
