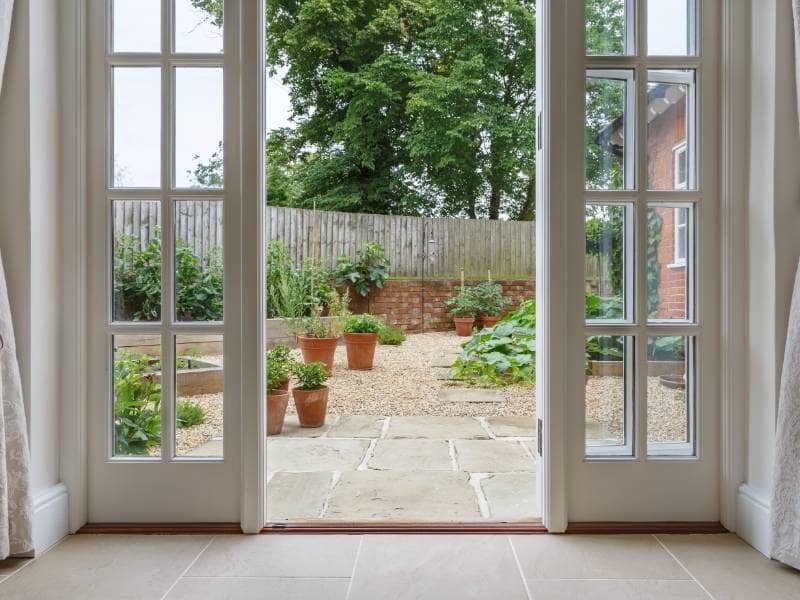
Wide French doors change how people use a backyard. When both panels swing open, the doorway turns into a broad gateway, and the patio outside has to handle that traffic. A stone patio planned around those doors feels like part of the house instead of a slab set beside it. The best approach is simple: let the door opening guide the layout, the grade, and the transitions before a single stone gets ordered.
Planning a Stone Patio Around Wide French Doors
Start at the door and build the patio outward. The width of the opening, the way the doors swing, and the path people take after stepping outside should shape the first few feet of stone. In many layouts, the landing runs a little wider than the open doors and deep enough for two people to pass without stepping onto grass.
Wide doors also create a strong view line into the yard. Guests look straight out when they walk toward the glass, so that line is a natural place for a table, a fire feature, or the start of a walkway. Lining up the patio with that view makes the space feel planned from the inside and the outside.
Before layout starts, it helps to check a few details with your mason:
- The height of the door sill and how much room sits below it
- Whether the doors swing outward and need clear space
- Where furniture, grills, or planters will sit near the opening
- Any existing steps, walls, or brick masonry the patio has to meet
These details decide how the first row of stone meets the house. Skipping them often leads to awkward cuts, blocked doors, or a step nobody expected.
Choosing Stone Pavers for a Smooth Doorway Transition
Pick stone pavers that sit flat, stay a steady thickness, and give good grip when wet. The area right outside a French door gets the most foot traffic on the whole patio. Uneven flagstone can look great in a garden, but a small lip at the doorway turns into a trip hazard fast.
Sawn or cut stone usually gives the cleanest threshold because the edges line up tightly. Tumbled or natural-cleft stone brings more texture and can still work well when the setting bed is carefully leveled. A textured finish helps when rain blows onto the landing or wet feet come in from the pool.
Brick pavers are worth a look too, especially when the house already has brick.A brick border along the door and patio edge can tie a stone patio back to the home’s stone masonry and brickwork. Neither material is always the better choice. The right pick depends on appearance, traffic, upkeep, climate, existing masonry, and budget.
Using a Stone Patio to Connect Outdoor Living Areas
The stone patio outside French doors works best as a hub. From that spot, paths can branch toward an outdoor kitchen, an outdoor fireplace, a seating area, or garden beds. Each branch should feel like a clear route, so guests know where to walk without thinking about it.
Keep walkways wide enough for how you use them. A path for one person carrying plates needs less room than a route where two people walk side by side. Many homeowners find a width of about three to four feet comfortable, but the right size depends on the yard and the traffic.
Changes in elevation need their own plan. A sloped yard may call for stone steps or a low retaining wall to hold a level patio area near the house. That wall can double as extra seating when it’s built at the right height. Plan these features together so the stone, caps, and mortar colors match across the whole space.
Managing Drainage Near French Doors and Patio Edges
Water should always move away from the doors. A patio that slopes toward the house can push rainwater under the threshold and into the floor system. Many patios are built with a gentle fall of roughly 1/8 to 1/4 inch per foot, though the right slope depends on the site, soil, and design.
Height at the door matters just as much. The finished stone should sit below the door sill, and it should not bury siding, cover weep holes in brick walls, or trap water against the foundation. Heavy rain and clay-rich soil make these details even more important, since water tends to sit where it can’t soak in.
When the slope is tight, a channel drain near the doorway or along a patio edge can catch water before it reaches the house. Downspouts also need a plan so they don’t dump water onto the stone. Look at drainage early. Fixing it after the patio is built usually means pulling up stone.
Building Durable Stone Patio Transitions for Long-Term Maintenance
A stone patio lasts only as long as the base under it. Most stone patios start with excavation, a compacted gravel base placed in layers, and a bedding layer that sets the stone at the right height. Edge restraints keep dry-laid pavers from drifting outward over time.
The soil right next to a house needs extra attention. That area is often loose backfill from when the foundation was built, and it can settle for years. Careful compaction near the door helps keep the landing from sinking and leaving a gap or a step at the threshold.
Transitions deserve the same care. The points where stone meets the door, a step, a retaining wall, a brick patio, or the lawn are where shifting shows up first. Keep an eye on these spots each season, refill joints and sand when it washes out, and reset any paver that starts to rock. Small fixes early cost far less than a rebuilt section later.
Frequently Asked Questions
How far below French doors should a stone patio sit?
The finished stone should sit below the door sill so water can’t run inside. The exact gap depends on the door, the threshold design, and local building code. Your mason should also check siding, weep holes, and the foundation line before setting the height. Plan this step first, because it controls the grade for the rest of the patio.
Are stone pavers or brick pavers better near French doors?
Both can work well at a doorway when they’re installed on a solid base. Stone pavers offer natural color and a wide range of textures. Brick pavers often match the house and create a classic look. The best choice depends on your home’s existing masonry, style, upkeep, and budget.
How wide should a patio be outside wide French doors?
Many layouts make the landing a bit wider than the open doors. That extra room lets people step out, turn, and pass each other easily. The depth should leave space for traffic without crowding furniture. Your yard size and the way you entertain will guide the final size.
Can a new stone patio be built over an existing concrete slab?
It can work in some cases, but the slab needs to be sound, stable, and sloped away from the house. Cracks, settling, or poor drainage in the old slab can show through the new stone. Adding stone also raises the surface, which may crowd the door sill. A mason should inspect the slab before deciding.
How do I keep pavers near the door from shifting?
Shifting usually starts with a weak base, loose soil, or poor drainage. A well-compacted gravel base and solid edge restraints help hold pavers in place. Keeping joints filled with sand also limits movement. Check the area each season and reset any loose pavers before the problem spreads.
